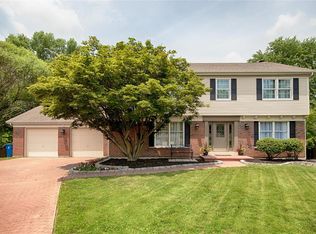
Tucked at the end of a quiet cul de sac, this two story home feels like the kind of place where days unfold a little more gently. A wide covered front porch sets the tone—welcoming, comfortable, and ready for slow mornings with coffee or evenings watching the neighborhood settle in. The extra parking pad beside the attached two car garage hints at the practicality woven throughout the property, while the fenced backyard opens to a world of adventure and possibility: a playset ready for adventure, tree that’s just perfect for climbing, raised vegetable gardens waiting for spring planting, and a cozy deck overlooking a lower concrete patio perfect for gatherings that stretch long into the night.
Inside, the main floor is anchored by hardwood flooring that carries you from one thoughtfully designed space to the next. The foyer leads to an office or library where custom built in shelving turns workdays or reading hours into something special. A formal dining room with tray ceiling detail connects seamlessly to a butler’s pantry (or coffee bar, cocktail closet, desk, etc.), guiding you toward a kitchen crafted with custom cabinetry, stone countertops, and the kind of layout that invites everyone to linger. The breakfast room catches the morning light, while the living room—complete with a fireplace—becomes the heart of the home on cooler evenings. A powder room and a dedicated laundry/mud room round out the main level with everyday convenience.
Upstairs, new carpeting softens each step as you explore four spacious bedrooms. The hall bathroom features a double vanity, offering room for busy mornings. The primary suite feels like a retreat, with its own double vanity, soaking tub, separate shower, skylight, and a large walk in closet that keeps everything organized and tucked away.
The walk out basement expands the home’s living space with fresh carpeting and a layout designed for flexibility. A fifth bedroom with a walk in closet and a full bathroom with a shower make it ideal for guests or multigenerational living. The large family room opens to a separate game or lounge area, complete with rough ins for a future kitchenette and custom built in shelving—an opportunity to shape the space to your lifestyle. Ample unfinished storage space ensures there’s room for everything you want to keep close but out of sight.
With a newer roof, newer gutters, updated lighting fixtures, and a newer front door, the home blends comfort with peace of mind. Located within the St. Charles West High School area, it offers both convenience and community.
This is a home designed for living well—where everyday moments feel a little more meaningful and every space has a story to tell. Come check out why people love this neighborhood and tend to stay for a long time!
Closed
Zillow last checked:
Listing updated:
Bought with:
Robyn M Davis, 1999102901
Meyer Real Estate
Source: MARIS,MLS#: 26016618 Originating MLS: St. Louis Association of REALTORS
Originating MLS: St. Louis Association of REALTORSPrice history
| Date | Event | Price |
|---|---|---|
| 5/18/2026 | Sold | -- |
Source:  MARIS #26016618 Report a problem MARIS #26016618 Report a problem | ||
| 5/3/2026 | Pending sale | $460,000$139/sqft |
Source: MARIS #26016618 Report a problem | ||
| 5/1/2026 | Listed for sale | $460,000+77%$139/sqft |
Source: MARIS #26016618 Report a problem | ||
| 9/19/2011 | Sold | -- |
Source: Public Record Report a problem | ||
| 3/6/2008 | Listing removed | $259,900$78/sqft |
Source: NCI #782164 Report a problem | ||
| 2/3/2008 | Price change | $259,900-7.1%$78/sqft |
Source: NCI #782164 Report a problem | ||
| 2/1/2008 | Listed for sale | $279,900$84/sqft |
Source: NCI #782164 Report a problem | ||
Get a cash offer in 3 minutes
Find out how much your home could sell for in as little as 3 minutes with a no-obligation cash offer.
Estimated market value
$496,400
