Lovely ranch style home with one-level living situated in desirable neighborhood. Generous flat yard with a backyard patio and storage shed is the perfect spot for summertime BBQs or Sunday morning coffee. Three bedrooms, good-sized eat-in kitchen with pantry closet and lots of cabinets topped by a granite counter. Home feels larger inside than it appears from the front because of the 24x15-ft family room addition in back with patio door to directly access the fenced back yard. Convenient mud room entry from deep carport plus plenty of driveway parking. Large storage area off carport. Updated roof in 2019. Two-zone heat. Haverhill has several newer schools and great downtown filled with shops, restaurants and River walk, two commuter rail stops and easy highway access.
Sold for $450,000
$450,000
5 Sherman Ave, Haverhill, MA 01832
3beds
1,389sqft
Single Family Residence
Built in 1961
8,002 Square Feet Lot
$451,300 Zestimate®
$324/sqft
$2,571 Estimated rent
Home value
$451,300
$411,000 - $492,000
$2,571/mo
Zestimate® history
Owner options
List your home for rent
$2,571/mo
Rent Zestimate®
Find your next renter with Zillow Rental Manager. Plus, with online applications, you can quickly screen prospective tenants – for free.
$2,571/mo
Rent Zestimate®
Refinance and save
$2,991/mo
Est. payment
Refinancing to a lower rate could help reduce your monthly payments and save thousands over the life of the loan.
$2,991/mo
Est. payment
Explore your selling options
Work with a Zillow partner agent
Leverage their expertise and Zillow's premium Showcase listings to get your home seen by more buyers.
Get startedList with your own agent
Get your home in front of millions of buyers by listing it on Zillow.
Learn how to do itSell it yourself
Take full control of how buyers see your home on Zillow by listing For Sale by Owner (FSBO).
List your homeWhat's special
Ranch style homeTwo-zone heatBackyard patioGenerous flat yardThree bedroomsOne-level livingPlenty of driveway parking
Zillow last checked:
Listing updated:
Listed by:
Carrie Anderson Paquette 978-994-1203,
Berkshire Hathaway HomeServices Verani Realty Haverhill 978-372-9171,
Paul Consoli 978-808-1772
Bought with:
Chloe Brown
Lyv Realty
Source: MLS PIN,MLS#: 73457155
Facts & features
Interior
Bedrooms & bathrooms
- Bedrooms: 3
- Bathrooms: 1
- Full bathrooms: 1
- Main level bathrooms: 1
- Main level bedrooms: 3
Primary bedroom
- Features: Ceiling Fan(s), Closet, Flooring - Laminate
- Level: Main,First
- Area: 120
- Dimensions: 12 x 10
Bedroom 2
- Features: Ceiling Fan(s), Closet, Flooring - Laminate
- Level: Main,First
- Area: 90
- Dimensions: 10 x 9
Bedroom 3
- Features: Closet, Flooring - Laminate
- Level: Main,First
- Area: 96
- Dimensions: 12 x 8
Primary bathroom
- Features: No
Bathroom 1
- Features: Bathroom - With Tub & Shower, Flooring - Stone/Ceramic Tile, Countertops - Stone/Granite/Solid
- Level: Main,First
Family room
- Features: Closet, Flooring - Hardwood, French Doors, Exterior Access, Lighting - Overhead
- Level: Main,First
- Area: 360
- Dimensions: 24 x 15
Kitchen
- Features: Flooring - Stone/Ceramic Tile, Dining Area, Pantry, Countertops - Stone/Granite/Solid, Gas Stove
- Level: Main,First
- Area: 156
- Dimensions: 13 x 12
Living room
- Features: Ceiling Fan(s), Closet, Flooring - Stone/Ceramic Tile, Window(s) - Bay/Bow/Box, Exterior Access
- Level: Main,First
- Area: 168
- Dimensions: 14 x 12
Heating
- Central, Baseboard, Natural Gas
Cooling
- Wall Unit(s)
Appliances
- Included: Gas Water Heater, Water Heater, Range, Refrigerator, Washer, Dryer
- Laundry: Main Level, Washer Hookup, First Floor, Gas Dryer Hookup
Features
- Mud Room
- Flooring: Wood, Tile, Laminate
- Windows: Insulated Windows, Screens
- Has basement: No
- Has fireplace: No
Interior area
- Total structure area: 1,389
- Total interior livable area: 1,389 sqft
- Finished area above ground: 1,389
Property
Parking
- Total spaces: 3
- Parking features: Attached, Carport, Storage, Paved Drive, Off Street, Paved
- Has attached garage: Yes
- Has carport: Yes
- Uncovered spaces: 3
Accessibility
- Accessibility features: Accessible Entrance
Features
- Patio & porch: Patio
- Exterior features: Patio, Rain Gutters, Storage, Screens, Fenced Yard
- Fencing: Fenced
Lot
- Size: 8,002 Square Feet
- Features: Level
Details
- Parcel number: 1930959
- Zoning: Res
Construction
Type & style
- Home type: SingleFamily
- Architectural style: Ranch
- Property subtype: Single Family Residence
Materials
- Frame
- Foundation: Slab
- Roof: Shingle
Condition
- Year built: 1961
Utilities & green energy
- Electric: Circuit Breakers, 100 Amp Service
- Sewer: Public Sewer
- Water: Public
- Utilities for property: for Gas Range, for Gas Dryer, Washer Hookup
Community & HOA
Community
- Features: Public Transportation, Shopping, Park, Stable(s), Golf, Medical Facility, Laundromat, Conservation Area, Highway Access, House of Worship, Marina, Private School, Public School, T-Station
HOA
- Has HOA: No
Location
- Region: Haverhill
Financial & listing details
- Price per square foot: $324/sqft
- Tax assessed value: $382,700
- Annual tax amount: $4,099
- Date on market: 8/17/2026
Price history
| Date | Event | Price |
|---|---|---|
| 2/11/2026 | Sold | $450,000+0%$324/sqft |
Source: MLS PIN #73457155 Report a problem | ||
| 12/21/2025 | Contingent | $449,900$324/sqft |
Source: MLS PIN #73457155 Report a problem | ||
| 12/15/2025 | Price change | $449,900-6.3%$324/sqft |
Source: MLS PIN #73457155 Report a problem | ||
| 11/21/2025 | Listed for sale | $479,900$346/sqft |
Source: MLS PIN #73457155 Report a problem | ||
Public tax history
| Year | Property taxes | Tax assessment |
|---|---|---|
| 2025 | $4,099 +7.6% | $382,700 +6.9% |
| 2024 | $3,809 +2.3% | $358,000 +7.2% |
| 2023 | $3,725 | $334,100 |
| 2022 | $3,725 +6.9% | $334,100 +28.9% |
| 2021 | $3,484 +3.8% | $259,200 +5% |
| 2020 | $3,358 +4.7% | $246,900 +7.4% |
| 2019 | $3,206 +5% | $229,800 +7.3% |
| 2018 | $3,053 -2.4% | $214,100 +2.6% |
| 2017 | $3,127 +1.6% | $208,600 +4.1% |
| 2016 | $3,078 +0.1% | $200,400 |
| 2015 | $3,076 +6.7% | $200,400 +11.9% |
| 2014 | $2,882 +2.8% | $179,100 |
| 2013 | $2,803 +1.9% | $179,100 -3.9% |
| 2012 | $2,750 +4.6% | $186,300 -1.3% |
| 2011 | $2,630 +4% | $188,800 -4.7% |
| 2010 | $2,528 +3.6% | $198,100 -7.1% |
| 2009 | $2,441 +0.1% | $213,200 -8% |
| 2008 | $2,439 +1.4% | $231,800 -0.5% |
| 2007 | $2,405 +3.4% | $233,000 +5.6% |
| 2006 | $2,325 +9.5% | $220,600 +11.2% |
| 2005 | $2,124 +3.4% | $198,300 +25.3% |
| 2004 | $2,055 +5.9% | $158,300 +8.2% |
| 2003 | $1,941 +1.1% | $146,300 +27.6% |
| 2001 | $1,920 +9.6% | $114,700 +8.3% |
| 1999 | $1,752 | $105,900 |
Find assessor info on the county website
Neighborhood: 01832
Nearby homes
- $557,300-- bd1 ba1.4k sqft11 Sherman Ave, Haverhill, MA 01832Off Market
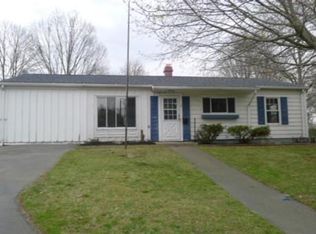
- $487,4003 bd1 ba925 sqft61 Brook St, Haverhill, MA 01832Off Market
- $445,8003 bd1 ba925 sqft12 Albert Ave, Haverhill, MA 01832Off Market
- $522,0002 bd1 ba1.1k sqft18 Albert Ave, Haverhill, MA 01832Sold

- $573,7003 bd1 ba1.4k sqft8 Sherman Ave, Haverhill, MA 01832Off Market
- $443,3002 bd1 ba900 sqft15 Sherman Ave, Haverhill, MA 01832Off Market
- $558,1003 bd1 ba1.4k sqft12 Sherman Ave, Haverhill, MA 01832Off Market
- $479,5003 bd1 ba925 sqft22 Albert Ave, Haverhill, MA 01832Off Market
Nearby schools
GreatSchools rating
- 5/10Consentino Middle SchoolGrades: 5-8Distance: 0.9 mi
- 4/10Haverhill High SchoolGrades: 9-12Distance: 0.6 mi
- 6/10Silver Hill Elementary SchoolGrades: K-5Distance: 1 mi
Get a cash offer in 3 minutes
Find out how much your home could sell for in as little as 3 minutes with a no-obligation cash offer.
Estimated market value
$451,300
Get a cash offer in 3 minutes
Find out how much your home could sell for in as little as 3 minutes with a no-obligation cash offer.
Estimated market value
$451,300
- Massachusetts
- Essex County
- Haverhill
- 01832
- 5 Sherman Ave
