Timeless elegance meets modern luxury in this exceptional custom Colonial, privately set on 3.5 meticulously landscaped acres. Offering 4 spacious bedrooms and a beautifully appointed walk-out lower-level in-law suite, this remarkable home blends sophistication, comfort, and versatility. A grand two-story foyer welcomes you into a home showcasing impeccable craftsmanship, classic architecture, and custom millwork throughout. The thoughtfully designed floor plan features a private home office, elegant formal dining room, and an inviting family room centered around a stunning fireplace. The expansive chef's kitchen flows seamlessly into the main living areas, creating the ideal space for everyday living and entertaining. It is equipped with a custom cabinet-front refrigerator, plus an additional stainless steel refrigerator offering expanded refrigerated storage. Just beyond, a sun-filled four-season room overlooks the private backyard and opens to the expansive composite deck. Privately situated at the opposite end of the home, the first-floor media room features custom millwork, a built-in bar, and the perfect setting for entertaining. Designed with both luxury and practicality in mind, the home offers central air conditioning throughout, while strategically placed mini-split systems provide individualized comfort and energy-efficient climate control in frequently occupied spaces. The luxurious primary suite features a spa-inspired bath, while the additional bedrooms are generously sized. The walk-out lower level offers a complete in-law suite with its own living space, ideal for multigenerational living, guests, or an au pair. Outside, the expansive composite deck overlooks a spectacular gunite inground pool surrounded by professionally designed landscaping, creating exceptional privacy. A classic farmer's porch completes this extraordinary property, where timeless architecture, refined finishes, and effortless indoor-outdoor living come together.
Active under contract
Listed by: DiPietro Group Real Estate • Shannon DiPietro
Price cut: $99K (7/30)
$1,500,000
5 Sherwood Road, Windham, NH 03087
4beds
5,112sqft
Single Family Residence
Built in 1999
3.79 Acres Lot
$1,459,200 Zestimate®
$293/sqft
$-- HOA
What's special
Private home officeSpectacular gunite inground poolCentral air conditioning throughoutExpansive composite deckCustom cabinet-front refrigeratorCustom millwork throughoutElegant formal dining room
- 63 days
- 1,215
- 52
Zillow last checked:
Listing updated:
Listed by:
Shannon DiPietro,
DiPietro Group Real Estate 603-216-5086
Source: PrimeMLS,MLS#: 5099575
Facts & features
Interior
Bedrooms & bathrooms
- Bedrooms: 4
- Bathrooms: 4
- Full bathrooms: 2
- 3/4 bathrooms: 1
- 1/2 bathrooms: 1
Heating
- Propane, Oil, Solar, Wood, Electric, Forced Air, Wood Stove, Mini Split
Cooling
- Central Air, Zoned, Wall Unit(s), Mini Split
Appliances
- Included: Down Draft Cooktop, Gas Cooktop, Microwave, Wall Oven, Refrigerator, Washer, Water Heater off Boiler, Oil Water Heater, Tank Water Heater, Gas Dryer, Vented Exhaust Fan, Water Heater
- Laundry: 1st Floor Laundry
Features
- Central Vacuum, Bar, Ceiling Fan(s), Dining Area, In-Law Suite, Kitchen Island, LED Lighting, Primary BR w/ BA, Natural Light, Soaking Tub, Wired for Sound, Walk-In Closet(s), Smart Thermostat
- Flooring: Bamboo, Carpet, Ceramic Tile, Hardwood, Laminate
- Windows: Blinds, Screens, Double Pane Windows
- Basement: Finished,Insulated,Interior Stairs,Walkout,Interior Access,Exterior Entry,Walk-Out Access
- Attic: Pull Down Stairs
- Number of fireplaces: 1
- Fireplace features: 1 Fireplace, Wood Stove Insert
Interior area
- Total structure area: 6,154
- Total interior livable area: 5,112 sqft
- Finished area above ground: 3,948
- Finished area below ground: 1,164
Property
Parking
- Total spaces: 3
- Parking features: Paved, Assigned, Driveway, Garage
- Garage spaces: 3
- Has uncovered spaces: Yes
Accessibility
- Accessibility features: 1st Floor 1/2 Bathroom, 1st Floor Hrd Surfce Flr, 1st Floor Laundry
Features
- Levels: Two
- Stories: 2
- Patio & porch: Patio, Porch
- Exterior features: Deck, Storage
- Has private pool: Yes
- Pool features: In Ground
- Has spa: Yes
- Spa features: Heated, Bath
- Fencing: Dog Fence,Partial
- Frontage length: Road frontage: 233
Lot
- Size: 3.79 Acres
- Features: Landscaped, Wooded
Details
- Parcel number: WNDMM11BAL235
- Zoning description: RD
- Other equipment: Radon Mitigation, Standby Generator
Construction
Type & style
- Home type: SingleFamily
- Architectural style: Colonial
- Property subtype: Single Family Residence
Materials
- Wood Frame, Clapboard Exterior
- Foundation: Concrete
- Roof: Architectural Shingle,Asphalt Shingle
Condition
- New construction: No
- Year built: 1999
Utilities & green energy
- Electric: 200+ Amp Service, Circuit Breakers, Generator, Off Grid, Net Meter, Energy Storage Device
- Sewer: 1500+ Gallon, Leach Field, On-Site Septic Exists, Private Sewer
- Utilities for property: Cable, Propane, Other
Community & HOA
Community
- Security: Carbon Monoxide Detector(s), HW/Batt Smoke Detector
Location
- Region: Windham
Financial & listing details
- Price per square foot: $293/sqft
- Tax assessed value: $1,429,000
- Annual tax amount: $20,220
- Date on market: 7/13/2026
- Road surface type: Paved
Estimated market value
$1,459,200
$1.39M - $1.53M
$7,430/mo
Price history
| Date | Event | Price |
|---|---|---|
| 7/30/2026 | Price change | $1,500,000-6.2%$293/sqft |
Source:  PrimeMLS #5099575 Report a problem PrimeMLS #5099575 Report a problem | ||
| 7/15/2026 | Listed for sale | $1,599,000+106.4%$313/sqft |
Source: PrimeMLS #5099575 Report a problem | ||
| 10/11/2016 | Sold | $774,800-3.1%$152/sqft |
Source: PrimeMLS #4503373 Report a problem | ||
| 8/8/2016 | Pending sale | $799,900$156/sqft |
Source: Coldwell Banker Dinsmore Associates #4503373 Report a problem | ||
| 7/11/2016 | Listed for sale | $799,900-3.5%$156/sqft |
Source: Coldwell Banker Dinsmore Associates #4503373 Report a problem | ||
| 4/2/2010 | Listing removed | $829,000$162/sqft |
Source: George Dinsmore Associates, Inc. DBA Prudential Dinsmore Associates, REALTORS #2783538 Report a problem | ||
| 2/18/2010 | Price change | $829,000-3.6%$162/sqft |
Source: George Dinsmore Associates, Inc. DBA Prudential Dinsmore Associates, REALTORS #2783538 Report a problem | ||
| 9/2/2009 | Price change | $859,900-4.4%$168/sqft |
Source: George Dinsmore Associates, Inc. DBA Prudential Dinsmore Associates, REALTORS #2783538 Report a problem | ||
| 6/20/2009 | Listed for sale | $899,900+649.9%$176/sqft |
Source: George Dinsmore Associates, Inc. DBA Prudential Dinsmore Associates, REALTORS #2783538 Report a problem | ||
| 12/1/1998 | Sold | $120,000$23/sqft |
Source: Public Record Report a problem | ||
Public tax history
| Year | Property taxes | Tax assessment |
|---|---|---|
| 2024 | $18,490 +5.8% | $816,700 |
| 2023 | $17,477 +8.3% | $816,700 |
| 2022 | $16,138 +5% | $816,700 +1.6% |
| 2020 | $15,371 +12.1% | $803,500 +32.1% |
| 2019 | $13,715 -3.2% | $608,200 |
| 2018 | $14,165 +16% | $608,200 +0.6% |
| 2017 | $12,209 -7.4% | $604,400 |
| 2016 | $13,188 -0.1% | $604,400 -0.5% |
| 2015 | $13,197 -13.4% | $607,600 -4.4% |
| 2014 | $15,247 -4.7% | $635,300 -6.3% |
| 2013 | $15,998 +2.4% | $677,900 |
| 2012 | $15,626 -0.1% | $677,900 |
| 2011 | $15,646 +8.6% | $677,900 +3.4% |
| 2010 | $14,403 +16.7% | $655,300 -4.5% |
| 2008 | $12,346 +11.2% | $685,900 -0.6% |
| 2007 | $11,106 | $689,800 |
Find assessor info on the county website
Monthly payment
Est. payment
Payment breakdown
Explore the cost of this home by adjusting the details. Changes won't be saved.Climate risks
Neighborhood: 03087
Similar homes
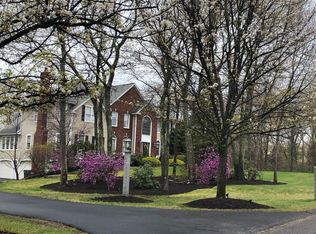
- $1,450,0004 bd3 ba5.3k sqft3 Aberdeen St, Windham, NH 03087For Sale
 MLS ID #73529980, Karen Waystack, Berkshire Hathaway HomeServices Verani Realty. MLS PIN
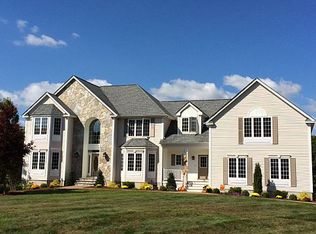
 - $1,600,0003 bd3 ba4k sqft6 Rosewood Street, Windham, NH 03087Active
 MLS ID #5106815, Jill A Jablonski. PrimeMLS
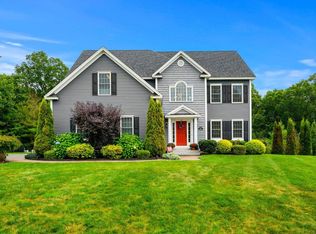
 - $1,375,0005 bd4 ba4.7k sqft24 Nathan Road, Windham, NH 03087Active
 MLS ID #5109182, Lisa Wilkens. PrimeMLS
 - $1,090,0004 bd3 ba3.9k sqft1 Telo Road, Windham, NH 03087Active
 MLS ID #5106972, Debra Forte. PrimeMLS
