Luxury, privacy, and elegance define this Patrick Ahern-designed Classic Nantucket-style Dream Home, built by premier builder Whitla Bros. Tucked into a quiet enclave beside Medfield’s Shining Valley equestrian facility with direct access to 350+ miles of trails, this 5.4-acre estate overlooks pristine woodlands. With over 6,000 sq. ft the home features soaring coffered ceilings, four fireplaces, quarter-sawn oak floors, and custom millwork. A chef’s kitchen with two sinks, two dishwashers, a mahogany island, Hamlin cabinetry, and pro-grade appliances anchors an open floor plan ideal for entertaining. Twenty French doors flood the home with light, most of which open to a private backyard. Upstairs are five spacious en suite bedrooms, including a luxurious primary suite. A guest/au pair suite flanks a stunning roof deck finished in Brazilian Ipe wood. Enjoy lush landscaping, wildlife, and a peaceful cul-de-sac minutes from Medfield and Dover centers. First showing at Thursday Open House
Sold for $2,850,000
$2,850,000
5 Shining Valley Cir, Medfield, MA 02052
5beds
6,206sqft
Single Family Residence
Built in 2009
5.4 Acres Lot
$2,949,800 Zestimate®
$459/sqft
$8,340 Estimated rent
Home value
$2,949,800
$2.74M - $3.19M
$8,340/mo
Zestimate® history
Owner options
List your home for rent
$8,340/mo
Rent Zestimate®
Find your next renter with Zillow Rental Manager. Plus, with online applications, you can quickly screen prospective tenants – for free.
$8,340/mo
Rent Zestimate®
Refinance and save
$17,682/mo
Est. payment
Refinancing to a lower rate could help reduce your monthly payments and save thousands over the life of the loan.
$17,682/mo
Est. payment
Explore your selling options
Work with a Zillow partner agent
Leverage their expertise and Zillow's premium Showcase listings to get your home seen by more buyers.
Get startedList with your own agent
Get your home in front of millions of buyers by listing it on Zillow.
Learn how to do itSell it yourself
Take full control of how buyers see your home on Zillow by listing For Sale by Owner (FSBO).
List your homeWhat's special
Private backyardPeaceful cul-de-sacQuarter-sawn oak floorsQuiet enclaveOverlooks pristine woodlandsOpen floor planStunning roof deck
Zillow last checked:
Listing updated:
Listed by:
Ruth Marks McGary 617-510-7124,
RE/MAX Distinct Advantage 781-326-9200
Bought with:
The Jowdy Group
RE/MAX Distinct Advantage
Source: MLS PIN,MLS#: 73396716
Facts & features
Interior
Bedrooms & bathrooms
- Bedrooms: 5
- Bathrooms: 7
- Full bathrooms: 5
- 1/2 bathrooms: 2
Primary bedroom
- Features: Bathroom - Full, Beamed Ceilings, Vaulted Ceiling(s), Walk-In Closet(s), Flooring - Hardwood, French Doors
- Level: Second
- Area: 332.46
- Dimensions: 16.83 x 19.75
Bedroom 2
- Features: Bathroom - Full, Closet, Flooring - Hardwood
- Level: Second
- Area: 221.33
- Dimensions: 13.08 x 16.92
Bedroom 3
- Features: Bathroom - Full, Closet, Flooring - Hardwood
- Level: Second
- Area: 180.69
- Dimensions: 14.75 x 12.25
Bedroom 4
- Features: Bathroom - Full, Closet - Linen, Walk-In Closet(s), Closet, Flooring - Hardwood
- Level: Second
- Area: 188.89
- Dimensions: 16.67 x 11.33
Bedroom 5
- Features: Bathroom - Full, Closet, Flooring - Hardwood
- Level: Second
- Area: 313.44
- Dimensions: 21.25 x 14.75
Primary bathroom
- Features: Yes
Dining room
- Features: Coffered Ceiling(s), Flooring - Hardwood, French Doors, Chair Rail, Exterior Access, Wainscoting
- Level: First
- Area: 316.5
- Dimensions: 18 x 17.58
Family room
- Features: Beamed Ceilings, Coffered Ceiling(s), Flooring - Hardwood, French Doors, Chair Rail, Exterior Access
- Level: First
- Area: 468.54
- Dimensions: 16.25 x 28.83
Kitchen
- Features: Beamed Ceilings, Coffered Ceiling(s), Flooring - Wood, French Doors, Breakfast Bar / Nook, Cabinets - Upgraded, Pot Filler Faucet, Sunken, Gas Stove
- Level: First
- Area: 1209.96
- Dimensions: 35.5 x 34.08
Living room
- Features: Beamed Ceilings, Flooring - Hardwood, French Doors, Exterior Access, Open Floorplan, Sunken, Wainscoting
- Level: First
- Area: 492.81
- Dimensions: 23.75 x 20.75
Heating
- Forced Air, Natural Gas
Cooling
- Central Air
Appliances
- Included: Water Heater, Dishwasher, Disposal, Trash Compactor, Microwave, Indoor Grill, Range, Refrigerator, Freezer
- Laundry: Flooring - Wood, Electric Dryer Hookup, Washer Hookup, Second Floor
Features
- Flooring: Wood
- Doors: French Doors
- Windows: Insulated Windows
- Basement: Full,Walk-Out Access,Unfinished
- Number of fireplaces: 4
Interior area
- Total structure area: 6,206
- Total interior livable area: 6,206 sqft
- Finished area above ground: 6,206
Property
Parking
- Total spaces: 13
- Parking features: Attached, Paved Drive, Driveway, Paved
- Attached garage spaces: 3
- Uncovered spaces: 10
Features
- Has view: Yes
- View description: Scenic View(s)
Lot
- Size: 5.4 Acres
- Features: Wooded, Easements, Underground Storage Tank
Details
- Parcel number: M:0066 B:0000 L:0132,4714807
- Zoning: RT
Construction
Type & style
- Home type: SingleFamily
- Architectural style: Colonial
- Property subtype: Single Family Residence
- Attached to another structure: Yes
Materials
- Foundation: Concrete Perimeter
Condition
- Year built: 2009
Utilities & green energy
- Sewer: Public Sewer
- Water: Public
- Utilities for property: for Gas Range, for Electric Dryer, Washer Hookup
Community & HOA
Community
- Features: Public Transportation, Shopping, Park, Walk/Jog Trails, Stable(s), Bike Path, Conservation Area, Private School, Public School
HOA
- Has HOA: No
Location
- Region: Medfield
Financial & listing details
- Price per square foot: $459/sqft
- Tax assessed value: $2,323,700
- Annual tax amount: $32,067
- Date on market: 12/23/2025
- Listing terms: Contract
- Exclusions: Candle Chandelier In The Dining Room.
Price history
| Date | Event | Price |
|---|---|---|
| 9/15/2025 | Sold | $2,850,000+3.7%$459/sqft |
Source: MLS PIN #73396716 Report a problem | ||
| 7/15/2025 | Contingent | $2,749,000$443/sqft |
Source: MLS PIN #73396716 Report a problem | ||
| 6/25/2025 | Listed for sale | $2,749,000+93.9%$443/sqft |
Source: MLS PIN #73396716 Report a problem | ||
| 9/14/2012 | Sold | $1,418,000-51.1%$228/sqft |
Source: Public Record Report a problem | ||
| 12/8/2010 | Sold | $2,900,000$467/sqft |
Source: Public Record Report a problem | ||
Public tax history
| Year | Property taxes | Tax assessment |
|---|---|---|
| 2025 | $32,067 +7.3% | $2,323,700 +13.8% |
| 2024 | $29,888 +2.5% | $2,041,500 +8% |
| 2023 | $29,160 +2.5% | $1,889,800 +15.7% |
| 2022 | $28,450 -0.1% | $1,633,200 +1.8% |
| 2021 | $28,482 +2% | $1,603,700 +2.4% |
| 2020 | $27,925 +0.2% | $1,566,200 +0.4% |
| 2019 | $27,872 +7.6% | $1,559,700 +2.6% |
| 2018 | $25,901 +1.9% | $1,520,900 +1.1% |
| 2017 | $25,418 +1.5% | $1,504,900 +0.7% |
| 2016 | $25,040 +5.3% | $1,494,900 +0.8% |
| 2015 | $23,787 +0.9% | $1,483,000 +1.4% |
| 2014 | $23,584 -0.4% | $1,463,000 -2.8% |
| 2013 | $23,669 -0.6% | $1,504,700 -0.6% |
| 2012 | $23,814 +10.5% | $1,513,900 +5.5% |
| 2011 | $21,555 +86.8% | $1,435,100 +77.1% |
| 2010 | $11,542 +30.5% | $810,500 +27% |
| 2009 | $8,842 +34.8% | $638,400 +24.6% |
| 2008 | $6,559 | $512,400 |
Find assessor info on the county website
Neighborhood: 02052
Nearby homes
- $1,494,3001 bd1 ba1.9k sqft4 Shining Valley Cir, Medfield, MA 02052Off Market
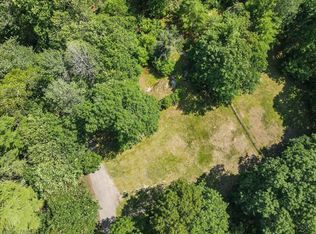
- $650,0002.91 acres3 Shining Valley Cir, Medfield, MA 02052Lot/Land
- $1,212,800-- bd-- ba-- sqft102 Pine St, Medfield, MA 02052Off Market
- $490,500-- bd-- ba-- sqft18 Shining Valley Cir, Medfield, MA 02052Off Market
- $1,174,3004 bd2 ba2.4k sqft14 Deerfield Dr, Medfield, MA 02052Off Market
- $2,463,8005 bd4 ba5.8k sqft2 Shining Valley Cir, Medfield, MA 02052Off Market
- $1,760,5005 bd4 ba4.2k sqft17 Deerfield Dr, Medfield, MA 02052Off Market
- $1,522,1004 bd3 ba3.2k sqft110 Pine St, Medfield, MA 02052Off Market
Nearby schools
GreatSchools rating
- NAMemorial SchoolGrades: PK-1Distance: 1 mi
- 8/10Thomas Blake Middle SchoolGrades: 6-8Distance: 1.6 mi
- 9/10Medfield Senior High SchoolGrades: 9-12Distance: 1.7 mi
Get a cash offer in 3 minutes
Find out how much your home could sell for in as little as 3 minutes with a no-obligation cash offer.
Estimated market value
$2,949,800
Get a cash offer in 3 minutes
Find out how much your home could sell for in as little as 3 minutes with a no-obligation cash offer.
Estimated market value
$2,949,800
- Massachusetts
- Norfolk County
- Medfield
- 02052
- 5 Shining Valley Cir
