Skip main navigation
Pending
  • $350,000

    5 Shirehall Ct, Baltimore, MD 21220

    4beds
    1,960sqft
    : 
    Loading
    Get pre-qualified
    Single Family Residence
    Built in 2019
    6,599 Square Feet Lot
    $350,700 Zestimate®
    $179/sqft
    $40/mo HOA

    What's special

    Well-placed powder roomAmple closet spaceSpacious family roomAmple counter spaceLarge spacious granite islandThree generously sized bedroomsRecently added lvp flooring
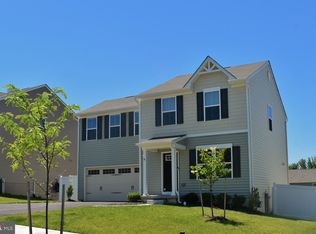
    AGENTS - PLEASE VIEW AGENT REMARKS IN BRIGHT MLS. Welcome to 5 Shirehall Ct, Baltimore, MD 21220—a stunning contemporary home thoughtfully designed to meet the needs of modern living while offering a perfect blend of style, comfort, and functionality. As you step inside, you are greeted by an open-concept layout with recently added LVP flooring that seamlessly connects the living room, dining area, and kitchen, creating a spacious and inviting environment ideal for both entertaining guests and enjoying everyday family life. The kitchen is a chef’s dream, featuring a large, spacious granite island that provides ample counter space for meal preparation, casual dining, and socializing. Adjacent to the kitchen, the dining area offers plenty of room for family dinners or hosting dinner parties. Adding to the convenience of the main floor is a well-placed powder room, perfect for guests and enhancing the overall functionality of the home. From the main living area, you have direct access to a large back deck, which extends your living space outdoors and is perfect for relaxing, dining al fresco, or hosting summer barbecues. The seamless flow between indoor and outdoor spaces makes this home ideal for those who love to entertain or simply enjoy the fresh air in a private setting. You'll love your rear deck with trex decking and beautful maintenance free railings. Upstairs, you will find three generously sized bedrooms, each designed with comfort in mind. The primary suite is a true retreat, offering a peaceful sanctuary with ample closet space and a luxurious full bathroom, complete with modern fixtures and finishes. The additional two bedrooms share a well-appointed full bathroom, making this level perfect for families or guests. The lower level of the home adds even more versatility and space, featuring a spacious family room that can serve as a media room, play area, or additional living space. There is also a fourth bedroom on this level, ideal for guests, a home office, or a growing family member. A third full bathroom on this floor ensures convenience and privacy for all occupants. Located in a highly sought-after Baltimore neighborhood, 5 Shirehall Ct offers not only a beautiful home but also a vibrant community with easy access to local amenities, schools, parks, and transportation. Whether you’re looking for a comfortable family home or a stylish space to entertain, this property delivers on all fronts. Don’t miss the opportunity to make this exceptional home yours! Offers may be entered ONLINE through Wednesday, June 10th, 2026 at 8:00 pm. AT SELLER'S DISCRETION, AN OFFER MAY BE ACCEPTED AT ANY TIME.
    47 days
    |
    1,227
    |
    96
    |

    Likely to sell faster than

    Zillow last checked:

    Listing updated:

    Listed by:

    Tom Atwood 410-216-5590,

    Keller Williams Legacy 4436609229,

    Listing Team: The Atwood Team

    Source: Bright MLS,MLS#: MDBC2163660MLS Logo

      Facts & features

      Interior

      Bedrooms & bathrooms
      • Bedrooms: 4
      • Bathrooms: 4
      • Full bathrooms: 3
      • 1/2 bathrooms: 1
      • Main level bathrooms: 1
      Rooms
      • Room types: Living Room, Dining Room, Primary Bedroom, Bedroom 2, Bedroom 3, Bedroom 4, Kitchen, Family Room, Laundry, Other, Bathroom 2, Bathroom 3, Primary Bathroom
      Primary bedroom
      • Features: Attached Bathroom, Flooring - Carpet, Walk-In Closet(s)
      • Level: Upper
      • Area: 224 Square Feet
      • Dimensions: 14 X 16
      Bedroom 2
      • Features: Flooring - Carpet
      • Level: Upper
      • Area: 209 Square Feet
      • Dimensions: 11 X 19
      Bedroom 3
      • Features: Flooring - Carpet
      • Level: Upper
      • Area: 132 Square Feet
      • Dimensions: 11 X 12
      Bedroom 4
      • Features: Flooring - Carpet
      • Level: Lower
      • Area: 170 Square Feet
      • Dimensions: 10 X 17
      Primary bathroom
      • Features: Flooring - Ceramic Tile
      • Level: Upper
      • Area: 45 Square Feet
      • Dimensions: 5 X 9
      Bathroom 2
      • Level: Main
      Bathroom 3
      • Features: Flooring - Ceramic Tile, Bathroom - Tub Shower
      • Level: Upper
      • Area: 35 Square Feet
      • Dimensions: 5 X 7
      Bathroom 3
      • Features: Flooring - Luxury Vinyl Plank
      • Level: Lower
      • Area: 40 Square Feet
      • Dimensions: 5 X 8
      Dining room
      • Features: Flooring - Luxury Vinyl Plank
      • Level: Main
      • Area: 100 Square Feet
      • Dimensions: 10 X 10
      Family room
      • Features: Flooring - Luxury Vinyl Tile
      • Level: Lower
      • Area: 130 Square Feet
      • Dimensions: 10 X 13
      Kitchen
      • Features: Flooring - Luxury Vinyl Plank, Kitchen - Electric Cooking
      • Level: Main
      • Area: 99 Square Feet
      • Dimensions: 9 X 11
      Laundry
      • Level: Upper
      • Area: 42 Square Feet
      • Dimensions: 6 X 7
      Living room
      • Features: Flooring - Carpet
      • Level: Main
      • Area: 224 Square Feet
      • Dimensions: 14 X 16
      Other
      • Features: Flooring - Concrete
      • Level: Main
      • Area: 361 Square Feet
      • Dimensions: 19 X 19
      Heating
      • Heat Pump, Electric
      Cooling
      • Central Air, Electric
      Appliances
      • Included: Microwave, Dishwasher, Disposal, Dryer, Exhaust Fan, Ice Maker, Self Cleaning Oven, Oven/Range - Electric, Range Hood, Refrigerator, Stainless Steel Appliance(s), Cooktop, Washer, Tankless Water Heater, Instant Hot Water
      • Laundry: Upper Level, Washer In Unit, Dryer In Unit, Laundry Room
      Features
      • Floor Plan - Traditional, Kitchen Island, Primary Bath(s), Bathroom - Stall Shower, Walk-In Closet(s)
      • Flooring: Carpet
      • Basement: Finished,Improved
      • Has fireplace: No
      Interior area
      • Total structure area: 2,480
      • Total interior livable area: 1,960 sqft
      • Finished area above ground: 1,440
      • Finished area below ground: 520

      Property

      Parking
      • Total spaces: 2
      • Parking features: Garage Door Opener, Garage Faces Front, Driveway, Attached
      • Attached garage spaces: 2
      • Has uncovered spaces: Yes
      Accessibility
      • Accessibility features: None
      Features
      • Levels: Three
      • Stories: 3
      • Exterior features: Sidewalks
      • Pool features: None
      Lot
      • Size: 6,599 Square Feet
      Details
      • Additional structures: Above Grade, Below Grade
      • Parcel number: 04152400006387
      • Zoning: RESIDENTIAL
      • Special conditions: Standard

      Construction

      Type & style
      • Home type: SingleFamily
      • Architectural style: Colonial
      • Property subtype: Single Family Residence
      Materials
      • Other
      • Foundation: Slab
      • Roof: Shingle
      Condition
      • New construction: No
      • Year built: 2019

      Utilities & green energy

      • Sewer: Public Sewer
      • Water: Public
      Green energy
      • Energy generation: PV Solar Array(s) Leased

      Community & HOA

      Community
      • Security: Fire Sprinkler System
      • Subdivision: Campbell Crossing
      HOA
      • Has HOA: Yes
      • HOA fee: $40 monthly
      • HOA name: CAMBELL CROSSING HOMEOWNERS ASSOCIATION
      Location
      • Region: Baltimore

      Financial & listing details

      • Price per square foot: $179/sqft
      • Tax assessed value: $367,300
      • Annual tax amount: $4,192
      • Date on market: 5/22/2026
      • Listing agreement: Exclusive Agency
      • Ownership: Fee Simple

        Estimated market value

        $350,700

        $333,000 - $368,000

        $3,251/mo

        Price history

        DateEventPrice
        6/12/2026Pending sale$350,000$179/sqft
        Source: Bright MLS #MDBC2163660 Report a problem
        5/26/2026Listed for sale$350,000-22.2%$179/sqft
        Source: Bright MLS #MDBC2163660 Report a problem
        11/4/2024Listing removed$449,900$230/sqft
        Source: Bright MLS #MDBC2098248 Report a problem
        8/17/2024Listing removed--
        Source: Bright MLS #MDBC2098248 Report a problem
        6/2/2024Listed for sale$449,900+43%$230/sqft
        Source: Bright MLS #MDBC2098248 Report a problem
        3/25/2019Sold$314,555$160/sqft
        Source: Public Record Report a problem

        Public tax history

        YearProperty taxesTax assessment
        2025$5,205 +32.4%$345,867 +6.6%
        2024$3,932 +7.1%$324,433 +7.1%
        2023$3,672 +3.1%$303,000
        2022$3,563 +3.2%$303,000 +6.3%
        2021$3,453 +3.3%$284,933 +3.3%
        2020$3,344 +1.9%$275,900
        2019$3,281 +1309.9%$275,900 +1337%
        2018$233 $19,200
        2017$233 +0.2%$19,200
        2016$232 $19,200
        2015$232 $19,200
        2014$232 $19,200
        2013-- $19,200
        2012-- $19,200 -0.5%
        2011-- $19,300 -0.2%
        2010-- $19,340
        2009-- $19,340
        2008-- $19,340
        2007-- $19,340 -41.6%
        2006-- $33,090 +8.2%
        2005-- $30,590

        Find assessor info on the county website

        Monthly payment

        Est. payment

        Payment breakdown

        Explore the cost of this home by adjusting the details. Changes won't be saved.
        All calculations are estimates and provided by Zillow, Inc. for informational purposes only. Actual amounts may vary.
        HOA fees may include property taxes on listings classified as Co-Ops. Contact the listing agent and/or owner for fee details.
        Mortgage interest rates are dependent on a number of factors, including credit score, down payment, and repayment length. Interest rate data provided by Zillow Group Marketplace, Inc. as of 1/1/1970 from various mortgage lenders with which we have lead or other similar arrangements; the Estimated Payment is an average of those rates.
        See how much you could borrow to make a competitive offer.

        Climate risks

        Neighborhood: 21220

        Getting around

        16 / 100
        Car-Dependent
        0 / 100
        No Nearby Transit
        22 / 100
        Somewhat Bikeable

        Nearby schools

        GreatSchools rating
        Schools provided by the listing agent
        • District: Baltimore County Public Schools

        Source: Bright MLS. This data may not be complete. We recommend contacting the local school district to confirm school assignments for this home.

        A local agent can set up tours, give advice and negotiate with sellers.

        Browse local experts

        Similar homes

        Skip to the end of the carouselSkip to the beginning of the carousel