Skip main navigation
Sold for $472,000
  • $472,000

    5 Shuit Place, Central Valley, NY 10917

    4beds
    1,848sqft
    Single Family Residence, Residential
    Built in 1917
    7,841 Square Feet Lot
    $517,900 Zestimate®
    $255/sqft
    $3,295 Estimated rent

    Home value

    $517,900

    $492,000 - $544,000

    $3,295/mo

    Zestimate® history
    Loading
    Loading...

    Owner options

    List your home for rent

    $3,295/mo

    Rent Zestimate®

    Find your next renter with Zillow Rental Manager. Plus, with online applications, you can quickly screen prospective tenants – for free.

    Learn more

    $3,295/mo

    Rent Zestimate®

    Refinance and save

    $3,253/mo

    Est. payment

    Refinancing to a lower rate could help reduce your monthly payments and save thousands over the life of the loan.

    See today's rates

    $3,253/mo

    Est. payment

    Explore your selling options

    Work with a Zillow partner agent

    Leverage their expertise and Zillow's premium Showcase listings to get your home seen by more buyers.

    Get started

    List with your own agent

    Get your home in front of millions of buyers by listing it on Zillow.

    Learn how to do it

    Sell it yourself

    Take full control of how buyers see your home on Zillow by listing For Sale by Owner (FSBO).

    List your home

    What's special

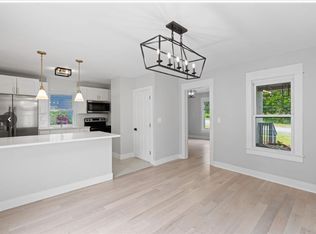
    Welcome to your dream home in the heart of a charming tree-lined street! This 4 bed, 1,848 square foot beauty offers the perfect blend of modern comfort and timeless elegance. Step inside and be greeted by the warmth of a beautiful brick fireplace and glowing hardwood floors that flow seamlessly throughout the home. Enjoy hosting large gatherings in the oversized dining room while preparing the meal in the updated kitchen featuring new appliances and granite countertops. Step out onto your private 384 square foot deck, overlooking the expansive fenced-in backyard. This property also boasts a beautiful front porch with a gate, perfect for soaking in the scenic views of the neighborhood. One of the many bonus features of this home is the full basement, offering endless possibilities for the next homeowners. The basement is a canvas waiting for your personal touch. In addition to its aesthetic appeal, this home is equipped with practical and energy-efficient features, including a Rinnai tankless water heater, mini-split AC/heat system for customized climate control and a generator hookup and switch panel for peace of mind during power outages. Located within walking distance to Monroe Woodbury High School, The Shops at Woodbury Commons, and the Woodbury Community Pool, this residence offers the ideal combination of convenience and tranquility. Imagine the ease of daily living with amenities, schools, and entertainment options right at your fingertips. Additional Information: ParkingFeatures:1 Car Attached,

    Zillow last checked:

    Listing updated:

    Listed by:

    James Fox 619-301-5100,

    Howard Hanna Rand Realty 845-928-9691,

    Patricia Hyer 845-544-5608,

    Howard Hanna Rand Realty

    Bought with:

    Wanda Espaillat, 10401342451

    Keller Williams Realty Group

    Source: OneKey® MLS as distributed by MLS GRID,MLS#: H6280803MLS Logo

    Facts & features

    Interior

    Bedrooms & bathrooms
    • Bedrooms: 4
    • Bathrooms: 2
    • Full bathrooms: 1
    • 1/2 bathrooms: 1
    Heating
    • Baseboard
    Cooling
    • Ductless
    Appliances
    • Included: Dishwasher, Dryer, Microwave, Refrigerator, Tankless Water Heater
    • Laundry: Inside
    Features
    • Formal Dining, Granite Counters
    • Flooring: Hardwood
    • Basement: Full
    • Attic: Pull Stairs
    Interior area
    • Total structure area: 1,848
    • Total interior livable area: 1,848 sqft

    Property

    Parking
    • Total spaces: 1
    • Parking features: Attached, Driveway
    • Has uncovered spaces: Yes
    Features
    • Levels: Two
    • Stories: 2
    • Patio & porch: Deck
    Lot
    • Size: 7,841 sqft
    • Features: Near Public Transit, Near School, Near Shops
    Details
    • Parcel number: 3358092280000006011.0000000

    Construction

    Type & style
    • Home type: SingleFamily
    • Architectural style: Craftsman
    • Property subtype: Single Family Residence, Residential
    Materials
    • Vinyl Siding
    Condition
    • Year built: 1917

    Utilities & green energy

    • Sewer: Public Sewer
    • Water: Public
    • Utilities for property: Trash Collection Public

    Community & neighborhood

    Location
    • Region: Central Valley

    Other

    Other facts
    • Listing agreement: Exclusive Right To Sell

    Price history

    DateEventPrice
    8/13/2024Sold$472,000$255/sqft
    Source: Public Record Report a problem
    3/11/2024Sold$472,000+0.4%$255/sqft
    Source: OneKey® MLS as distributed by MLS GRID #H6280803 Report a problem
    1/11/2024Pending sale$470,000$254/sqft
    Source: OneKey® MLS as distributed by MLS GRID #H6280803 Report a problem
    12/14/2023Listed for sale$470,000$254/sqft
    Source: OneKey® MLS as distributed by MLS GRID #H6280803 Report a problem

    Public tax history

    YearProperty taxesTax assessment
    2025-- $98,600
    2024-- $98,600
    2023-- $98,600
    2022-- $98,600
    2021-- $98,600
    2020-- $98,600
    2019-- $98,600
    2018-- $98,600
    2017$7,488 $98,600
    2016-- $98,600
    2015-- $98,600
    2014-- $98,600
    2013-- $98,600
    2012-- $98,600
    2011-- $98,600
    2010-- $98,600
    2009-- $98,600
    2007-- $98,600
    2006-- $98,600
    2005-- $98,600

    Find assessor info on the county website

    Neighborhood: 10917

    Nearby schools

    GreatSchools rating
    Schools provided by the listing agent
    • Middle: Monroe-Woodbury Middle School
    • High: Monroe-Woodbury High School

    Source: OneKey® MLS as distributed by MLS GRID. This data may not be complete. We recommend contacting the local school district to confirm school assignments for this home.