>>> OFFER deadline of Sunday evening <<< Nestled on a dead-end street in a sidewalk-lined neighborhood and framed by tall trees, this warm and welcoming home is the perfect place to settle in. Inside, there’s space for everyone. The main level features three bedrooms, while the lower level offers even more room to spread out with a ¾ bath, game room PLUS a family room, ideal for movie nights or gatherings w/friends. The sun-filled living room, w/hardwood floors, flows into the dining room and beautifully updated kitchen. You’ll love the upgraded cabinetry, granite countertops, backsplash, and large pantry—perfect for everyday meals & party hosting alike. The full bath has also been tastefully refreshed. With a one-car garage, Digital Smart Home system, security system and boiler and hot water heater approx. 10 years young, this home blends comfort, charm & modern convenience. All that’s left to do is unpack! Conveniently located near the Hopkinton line.
Sold for $567,000
$567,000
5 Sidney Rd, Milford, MA 01757
3beds
1,957sqft
Single Family Residence
Built in 1982
0.37 Acres Lot
$582,600 Zestimate®
$290/sqft
$3,373 Estimated rent
Home value
$582,600
$553,000 - $612,000
$3,373/mo
Zestimate® history
Owner options
List your home for rent
$3,373/mo
Rent Zestimate®
Find your next renter with Zillow Rental Manager. Plus, with online applications, you can quickly screen prospective tenants – for free.
$3,373/mo
Rent Zestimate®
Refinance and save
$3,856/mo
Est. payment
Refinancing to a lower rate could help reduce your monthly payments and save thousands over the life of the loan.
$3,856/mo
Est. payment
Explore your selling options
Work with a Zillow partner agent
Leverage their expertise and Zillow's premium Showcase listings to get your home seen by more buyers.
Get startedList with your own agent
Get your home in front of millions of buyers by listing it on Zillow.
Learn how to do itSell it yourself
Take full control of how buyers see your home on Zillow by listing For Sale by Owner (FSBO).
List your homeWhat's special
One-car garageDead-end streetSidewalk-lined neighborhoodGranite countertopsFramed by tall treesGame roomUpgraded cabinetry
Zillow last checked:
Listing updated:
Listed by:
Dana Claflin 508-498-4417,
REMAX Executive Realty 508-435-6700
Bought with:
Sug Jandu
Coldwell Banker Realty - Framingham
Source: MLS PIN,MLS#: 73482534
Facts & features
Interior
Bedrooms & bathrooms
- Bedrooms: 3
- Bathrooms: 2
- Full bathrooms: 2
Primary bedroom
- Features: Closet, Flooring - Wall to Wall Carpet
- Level: First
- Area: 168
- Dimensions: 14 x 12
Bedroom 2
- Features: Closet, Flooring - Wall to Wall Carpet
- Level: First
- Area: 130
- Dimensions: 10 x 13
Bedroom 3
- Features: Closet, Flooring - Wall to Wall Carpet
- Level: First
- Area: 100
- Dimensions: 10 x 10
Bathroom 1
- Features: Bathroom - Full, Bathroom - Tiled With Tub & Shower, Closet - Linen, Countertops - Stone/Granite/Solid, Cabinets - Upgraded
- Level: First
Bathroom 2
- Features: Bathroom - 3/4, Bathroom - With Shower Stall, Flooring - Stone/Ceramic Tile
- Level: Basement
Dining room
- Features: Flooring - Wood
- Level: First
- Area: 120
- Dimensions: 10 x 12
Family room
- Features: Closet, Flooring - Laminate
- Level: Basement
- Area: 288
- Dimensions: 18 x 16
Kitchen
- Features: Flooring - Wood, Pantry, Countertops - Stone/Granite/Solid, Countertops - Upgraded
- Level: First
- Area: 156
- Dimensions: 13 x 12
Living room
- Features: Flooring - Wood, Window(s) - Picture
- Level: First
- Area: 195
- Dimensions: 15 x 13
Heating
- Baseboard, Oil
Cooling
- Window Unit(s), Whole House Fan
Appliances
- Included: Water Heater, Dishwasher, Disposal, Microwave, Refrigerator, Washer, Dryer
- Laundry: In Basement
Features
- Closet, Game Room
- Flooring: Wood, Carpet, Laminate
- Basement: Full,Finished,Interior Entry,Garage Access
- Number of fireplaces: 2
- Fireplace features: Family Room, Living Room
Interior area
- Total structure area: 1,957
- Total interior livable area: 1,957 sqft
- Finished area above ground: 1,184
- Finished area below ground: 773
Property
Parking
- Total spaces: 4
- Parking features: Under, Off Street
- Attached garage spaces: 1
- Uncovered spaces: 3
Features
- Patio & porch: Deck - Wood
- Exterior features: Deck - Wood
Lot
- Size: 0.37 Acres
- Features: Wooded
Details
- Parcel number: M:26 B:042 L:154,1613295
- Zoning: RB
Construction
Type & style
- Home type: SingleFamily
- Architectural style: Split Entry
- Property subtype: Single Family Residence
Materials
- Frame
- Foundation: Concrete Perimeter
- Roof: Shingle
Condition
- Year built: 1982
Utilities & green energy
- Electric: Circuit Breakers
- Sewer: Public Sewer
- Water: Public
- Utilities for property: for Electric Range
Community & HOA
Community
- Features: Shopping, Pool, Tennis Court(s), Park, Walk/Jog Trails, Golf, Medical Facility, Bike Path, Highway Access, Public School
- Security: Security System
HOA
- Has HOA: No
Location
- Region: Milford
Financial & listing details
- Price per square foot: $290/sqft
- Tax assessed value: $512,900
- Annual tax amount: $6,565
- Date on market: 4/3/2026
- Listing terms: Contract
- Exclusions: Included: Washer & Dryer, Shelving In Garage, Security System Cameras & Sensors, Fridge In Basement.
Price history
| Date | Event | Price |
|---|---|---|
| 4/22/2026 | Sold | $567,000+3.1%$290/sqft |
Source: MLS PIN #73482534 Report a problem | ||
| 3/9/2026 | Contingent | $549,900$281/sqft |
Source: MLS PIN #73482534 Report a problem | ||
| 3/4/2026 | Listed for sale | $549,900+48.6%$281/sqft |
Source: MLS PIN #73482534 Report a problem | ||
| 8/31/2018 | Sold | $370,000+0.1%$189/sqft |
Source: Public Record Report a problem | ||
| 7/24/2018 | Pending sale | $369,500$189/sqft |
Source: ERA Key Realty Services #72360554 Report a problem | ||
| 7/12/2018 | Price change | $369,500-2.7%$189/sqft |
Source: ERA Key Realty Services #72360554 Report a problem | ||
| 6/23/2018 | Price change | $379,900-1.3%$194/sqft |
Source: Janice Mitchell R.E., Inc #72337391 Report a problem | ||
| 6/10/2018 | Price change | $385,000-1.3%$197/sqft |
Source: Janice Mitchell R.E., Inc #72337391 Report a problem | ||
| 6/1/2018 | Listed for sale | $389,900+30%$199/sqft |
Source: Janice Mitchell R.E., Inc #72337391 Report a problem | ||
| 7/31/2015 | Sold | $300,000-3.2%$153/sqft |
Source: Public Record Report a problem | ||
| 6/22/2015 | Pending sale | $309,900$158/sqft |
Source: BERKSHIRE HATHAWAY HOMESERVICES N.E. PRIME PROPERTIES #71827711 Report a problem | ||
| 6/8/2015 | Price change | $309,900-2.9%$158/sqft |
Source: BERKSHIRE HATHAWAY HOMESERVICES N.E. PRIME PROPERTIES #71827711 Report a problem | ||
| 5/20/2015 | Price change | $319,000-1.8%$163/sqft |
Source: BERKSHIRE HATHAWAY HOMESERVICES N.E. PRIME PROPERTIES #71827711 Report a problem | ||
| 5/1/2015 | Listed for sale | $325,000+35.4%$166/sqft |
Source: Berkshire Hathaway HomeServices N.E. Prime Properties #71827711 Report a problem | ||
| 7/25/2011 | Sold | $240,000+42.9%$123/sqft |
Source: Public Record Report a problem | ||
| 7/29/1999 | Sold | $168,000+15.5%$86/sqft |
Source: Public Record Report a problem | ||
| 8/20/1997 | Sold | $145,500+5.4%$74/sqft |
Source: Public Record Report a problem | ||
| 7/29/1994 | Sold | $138,000+8.2%$71/sqft |
Source: Public Record Report a problem | ||
| 1/18/1991 | Sold | $127,500-18.7%$65/sqft |
Source: Public Record Report a problem | ||
| 5/22/1987 | Sold | $156,900$80/sqft |
Source: Public Record Report a problem | ||
Public tax history
| Year | Property taxes | Tax assessment |
|---|---|---|
| 2025 | $6,565 +2.4% | $512,900 +6.3% |
| 2024 | $6,410 +7.2% | $482,300 +16.5% |
| 2023 | $5,981 +3.6% | $413,900 +10.4% |
| 2022 | $5,771 +1.3% | $375,000 +5.2% |
| 2021 | $5,697 -1.7% | $356,500 -1.9% |
| 2020 | $5,798 +7.6% | $363,300 +11.5% |
| 2019 | $5,390 +4.5% | $325,900 +4.6% |
| 2018 | $5,158 +4.9% | $311,500 +6.3% |
| 2017 | $4,919 +10.5% | $293,000 +13% |
| 2016 | $4,453 +3.5% | $259,200 +5.7% |
| 2015 | $4,303 +2% | $245,200 +2.9% |
| 2014 | $4,217 -1.7% | $238,400 -5.8% |
| 2013 | $4,288 +4% | $253,000 -0.8% |
| 2012 | $4,125 +2.5% | $255,100 -3.5% |
| 2011 | $4,024 +0.5% | $264,400 -7% |
| 2010 | $4,002 +1.6% | $284,200 -9.6% |
| 2009 | $3,938 +1.1% | $314,300 -4.8% |
| 2008 | $3,896 +4.5% | $330,200 -3.5% |
| 2007 | $3,730 +11% | $342,200 +15.6% |
| 2006 | $3,360 +3.7% | $296,000 +8.1% |
| 2005 | $3,239 +4.9% | $273,800 +5.9% |
| 2004 | $3,088 +13.2% | $258,600 +26.6% |
| 2003 | $2,729 +7.1% | $204,300 +14.5% |
| 2002 | $2,549 +18.2% | $178,500 +34.8% |
| 1998 | $2,157 | $132,400 |
Find assessor info on the county website
Neighborhood: 01757
Nearby homes
- $605,1003 bd2 ba1.9k sqft32 Sunset Dr, Milford, MA 01757Off Market
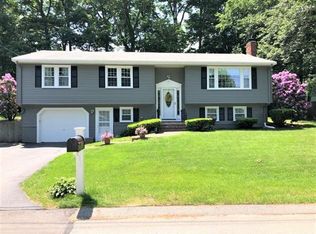
- $492,1003 bd1 ba1.1k sqft7 Sidney Rd, Milford, MA 01757Off Market
- $421,0003 bd1 ba1.1k sqft3 Sidney Rd, Milford, MA 01757Off Market
- $637,6003 bd2 ba2.3k sqft30 Sunset Dr, Milford, MA 01757Off Market
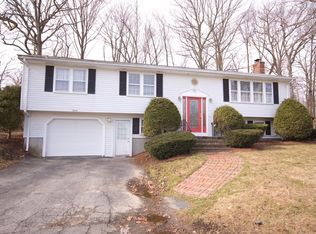
- $557,5003 bd2 ba2.2k sqft34 Sunset Dr, Milford, MA 01757Off Market
- $534,7003 bd1 ba2.3k sqft28 Sunset Dr, Milford, MA 01757Off Market
- $655,1004 bd2 ba2.4k sqft3 Claudette Dr, Milford, MA 01757Off Market
- $553,8003 bd2 ba2.1k sqft36 Sunset Dr, Milford, MA 01757Off Market
Nearby schools
GreatSchools rating
- 6/10Woodland Elementary SchoolGrades: 3-5Distance: 0.5 mi
- 4/10Stacy Middle SchoolGrades: 6-8Distance: 1.5 mi
- 4/10Milford High SchoolGrades: 9-12Distance: 0.9 mi
Get a cash offer in 3 minutes
Find out how much your home could sell for in as little as 3 minutes with a no-obligation cash offer.
Estimated market value
$582,600
Get a cash offer in 3 minutes
Find out how much your home could sell for in as little as 3 minutes with a no-obligation cash offer.
Estimated market value
$582,600
- Massachusetts
- Worcester County
- Milford
- 01757
- 5 Sidney Rd
