5 Silver Hill Unit 4 features a modern, serene space with luxurious finishes. First floor Condominium is ideally located in Natick: 7 minute walk to West Natick train station,easy access to Mass Pike and major highways. Close to all shopping, restaurants, walking trails. Unit 4 is a 2 Bed/1 Bath, 700 sq ft. open concept living. Kitchen has gorgeous shaker cabinets, Quartz countertops and new stainless steel appliances. Bathroom features a marble countertop vanity and a gorgeously appointed tub/shower. Engineered waterproof floors throughout. Ample closet space. Newly installed HVAC system/central air & in-unit washer/dryer. Additional amenities include in-ground pool, tennis courts, clubhouse and laundry facilities.
Sold for $410,000
$410,000
5 Silver Hill Ln APT 4, Natick, MA 01760
2beds
700sqft
Condominium
Built in 1989
-- sqft lot
$397,900 Zestimate®
$586/sqft
$2,346 Estimated rent
Home value
$397,900
$378,000 - $418,000
$2,346/mo
Zestimate® history
Owner options
List your home for rent
$2,346/mo
Rent Zestimate®
Find your next renter with Zillow Rental Manager. Plus, with online applications, you can quickly screen prospective tenants – for free.
$2,346/mo
Rent Zestimate®
Refinance and save
$3,184/mo
Est. payment
Refinancing to a lower rate could help reduce your monthly payments and save thousands over the life of the loan.
$3,184/mo
Est. payment
Explore your selling options
Work with a Zillow partner agent
Leverage their expertise and Zillow's premium Showcase listings to get your home seen by more buyers.
Get startedList with your own agent
Get your home in front of millions of buyers by listing it on Zillow.
Learn how to do itSell it yourself
Take full control of how buyers see your home on Zillow by listing For Sale by Owner (FSBO).
List your homeWhat's special
Zillow last checked:
Listing updated:
Listed by:
Dan Schiappa 508-598-3978,
Realty Executives Boston West 508-879-0660
Bought with:
Bell Petrini Group
Compass
Source: MLS PIN,MLS#: 73269920
Facts & features
Interior
Bedrooms & bathrooms
- Bedrooms: 2
- Bathrooms: 1
- Full bathrooms: 1
Primary bedroom
- Features: Closet, Flooring - Vinyl, Recessed Lighting, Crown Molding
- Level: First
- Area: 150
- Dimensions: 10 x 15
Bedroom 2
- Features: Flooring - Vinyl, Recessed Lighting, Crown Molding
- Level: First
- Area: 110
- Dimensions: 10 x 11
Primary bathroom
- Features: Yes
Bathroom 1
- Features: Bathroom - Full, Bathroom - Tiled With Tub & Shower, Flooring - Vinyl, Dryer Hookup - Electric
- Level: First
- Area: 56.25
- Dimensions: 7.5 x 7.5
Dining room
- Features: Flooring - Vinyl, Recessed Lighting, Crown Molding
- Level: First
- Area: 75
- Dimensions: 10 x 7.5
Family room
- Features: Flooring - Vinyl, Crown Molding
- Level: First
- Area: 187
- Dimensions: 11 x 17
Kitchen
- Features: Flooring - Vinyl, Countertops - Stone/Granite/Solid, Cabinets - Upgraded, Recessed Lighting, Stainless Steel Appliances, Crown Molding
- Level: First
- Area: 64
- Dimensions: 8 x 8
Living room
- Features: Flooring - Vinyl, Recessed Lighting, Slider, Crown Molding, Closet - Double
- Level: First
- Area: 187
- Dimensions: 11 x 17
Heating
- Forced Air, Heat Pump, Electric, ENERGY STAR Qualified Equipment
Cooling
- Central Air, Heat Pump, ENERGY STAR Qualified Equipment
Appliances
- Included: Range, Dishwasher, Microwave, Refrigerator, Freezer, Washer, Dryer, ENERGY STAR Qualified Refrigerator, ENERGY STAR Qualified Dryer, ENERGY STAR Qualified Dishwasher, ENERGY STAR Qualified Washer, Oven
- Laundry: Flooring - Vinyl, Recessed Lighting, First Floor, Electric Dryer Hookup, Washer Hookup
Features
- High Speed Internet
- Flooring: Vinyl
- Basement: None
- Has fireplace: No
Interior area
- Total structure area: 700
- Total interior livable area: 700 sqft
Property
Parking
- Total spaces: 2
- Parking features: Off Street, Deeded
- Uncovered spaces: 2
Features
- Patio & porch: Patio
- Exterior features: Patio
Details
- Parcel number: M:00000048 P:00005SH4,672892
- Zoning: PCD
Construction
Type & style
- Home type: Condo
- Property subtype: Condominium
Materials
- Frame
- Roof: Shingle
Condition
- Year built: 1989
Utilities & green energy
- Electric: 100 Amp Service
- Sewer: Public Sewer
- Water: Public
- Utilities for property: for Electric Range, for Electric Oven, for Electric Dryer, Washer Hookup
Community & HOA
Community
- Features: Public Transportation, Pool, Tennis Court(s), Laundromat, T-Station
HOA
- Amenities included: Pool, Laundry, Tennis Court(s), Clubhouse
- Services included: Water, Sewer, Insurance, Road Maintenance, Maintenance Grounds, Snow Removal, Trash
- HOA fee: $486 monthly
Location
- Region: Natick
Financial & listing details
- Price per square foot: $586/sqft
- Tax assessed value: $312,000
- Annual tax amount: $3,825
- Date on market: 12/28/2025
Price history
| Date | Event | Price |
|---|---|---|
| 8/27/2024 | Sold | $410,000-7.2%$586/sqft |
Source: MLS PIN #73269920 Report a problem | ||
| 8/10/2024 | Contingent | $442,000$631/sqft |
Source: MLS PIN #73269920 Report a problem | ||
| 7/26/2024 | Listed for sale | $442,000+57.9%$631/sqft |
Source: MLS PIN #73269920 Report a problem | ||
| 4/4/2023 | Sold | $280,000+56.4%$400/sqft |
Source: Public Record Report a problem | ||
| 11/23/2020 | Listing removed | $1,650$2/sqft |
Source: Keller Williams Boston Metrowest #72738312 Report a problem | ||
| 11/10/2020 | Price change | $1,650-2.7%$2/sqft |
Source: Keller Williams Boston Metrowest #72738312 Report a problem | ||
| 10/21/2020 | Price change | $1,695-1.7%$2/sqft |
Source: Keller Williams Boston Metrowest #72738312 Report a problem | ||
| 10/6/2020 | Listed for rent | $1,725+3%$2/sqft |
Source: Keller Williams Boston Metrowest #72738312 Report a problem | ||
| 9/11/2018 | Listing removed | $1,675$2/sqft |
Source: Keller Williams Realty Chestnut Hill #72369541 Report a problem | ||
| 8/13/2018 | Price change | $1,675-4.3%$2/sqft |
Source: Keller Williams Realty Chestnut Hill #72369541 Report a problem | ||
| 7/27/2018 | Listed for rent | $1,750$3/sqft |
Source: Keller Williams Realty #72369541 Report a problem | ||
| 9/28/2001 | Sold | $179,000+54.3%$256/sqft |
Source: Public Record Report a problem | ||
| 1/30/1989 | Sold | $116,000$166/sqft |
Source: Public Record Report a problem | ||
Public tax history
| Year | Property taxes | Tax assessment |
|---|---|---|
| 2025 | $4,082 +6.7% | $341,300 +9.4% |
| 2024 | $3,825 +2.8% | $312,000 +6% |
| 2023 | $3,721 +1.3% | $294,400 +6.9% |
| 2022 | $3,673 +2.1% | $275,300 +4.2% |
| 2021 | $3,597 +4.6% | $264,300 +4.6% |
| 2020 | $3,439 +12.2% | $252,700 +4.8% |
| 2019 | $3,064 +8.6% | $241,100 +11.5% |
| 2018 | $2,821 +5.7% | $216,200 +9.3% |
| 2017 | $2,668 +1.8% | $197,800 +2.4% |
| 2016 | $2,622 +3.1% | $193,200 +5% |
| 2015 | $2,543 +3.8% | $184,000 +6.5% |
| 2014 | $2,450 +1.7% | $172,800 +2.9% |
| 2013 | $2,409 -1.6% | $168,000 -4.5% |
| 2012 | $2,448 +5.6% | $176,000 -4.3% |
| 2011 | $2,318 +5.9% | $184,000 -1.9% |
| 2010 | $2,188 -4.2% | $187,500 -9% |
| 2009 | $2,285 -0.9% | $206,000 -10.6% |
| 2008 | $2,305 +4.5% | $230,300 |
| 2007 | $2,206 | $230,300 |
Find assessor info on the county website
Neighborhood: 01760
Nearby homes
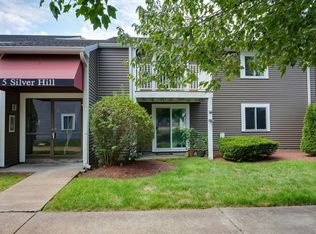
- $406,0002 bd1 ba800 sqft5 Silver Hill Ln APT 7, Natick, MA 01760Sold
- $429,0002 bd1 ba800 sqft5 Silver Hill Ln APT 8, Natick, MA 01760Sold

- $435,4002 bd1 ba961 sqft7 Silver Hill Ln, Natick, MA 01760Off Market
- $420,0002 bd2 ba924 sqft3 Silver Hill Ln APT 6, Natick, MA 01760Sold
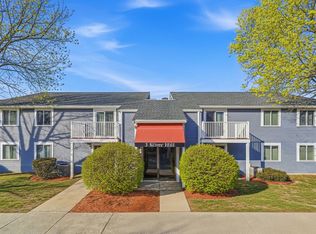
- $415,0002 bd1 ba833 sqft1 Silver Hill Ln APT 7, Natick, MA 01760Sold
- $311,5001 bd1 ba759 sqft9 Silver Hill Ln APT 17, Natick, MA 01760Off Market
- $373,3002 bd1 ba810 sqft1 Silver Hill Ln, Natick, MA 01760Off Market
- $376,5002 bd1 ba810 sqft1 Silver Hill Ln APT 5, Natick, MA 01760Off Market
Nearby schools
GreatSchools rating
- 9/10J F Kennedy Middle SchoolGrades: 5-8Distance: 0.9 mi
- 9/10Natick High SchoolGrades: PK,9-12Distance: 1.3 mi
- 9/10BrownGrades: K-4Distance: 1 mi
Get a cash offer in 3 minutes
Find out how much your home could sell for in as little as 3 minutes with a no-obligation cash offer.
Estimated market value
$397,900
Get a cash offer in 3 minutes
Find out how much your home could sell for in as little as 3 minutes with a no-obligation cash offer.
Estimated market value
$397,900
- Massachusetts
- Middlesex County
- Natick
- 01760
- 5 Silver Hill Ln Apartment 4
