Skip main navigation
Off market
  • $1,136,000

    5 Silver Spruce Dr, Grafton, MA 01519

    6beds
    4,625sqft
    Single Family Residence
    Built in 2011
    0.33 Acres Lot
    $1,136,000 Zestimate®
    $246/sqft
    $4,686 Estimated rent

    Home value

    $1,136,000

    $1.08M - $1.19M

    $4,686/mo

    Zestimate® history
    Loading
    Loading...

    Owner options

    List your home for rent

    $4,686/mo

    Rent Zestimate®

    Find your next renter with Zillow Rental Manager. Plus, with online applications, you can quickly screen prospective tenants – for free.

    Learn more

    $4,686/mo

    Rent Zestimate®

    Refinance and save

    $7,342/mo

    Est. payment

    Refinancing to a lower rate could help reduce your monthly payments and save thousands over the life of the loan.

    See today's rates

    $7,342/mo

    Est. payment

    Explore your selling options

    Work with a Zillow partner agent

    Leverage their expertise and Zillow's premium Showcase listings to get your home seen by more buyers.

    Get started

    List with your own agent

    Get your home in front of millions of buyers by listing it on Zillow.

    Learn how to do it

    Sell it yourself

    Take full control of how buyers see your home on Zillow by listing For Sale by Owner (FSBO).

    List your home

    What's special

    Oversize islandGourmet kitchenSprawling backyardBeautiful formal dining roomTray ceilingSeparate showerGleaming hardwood floors

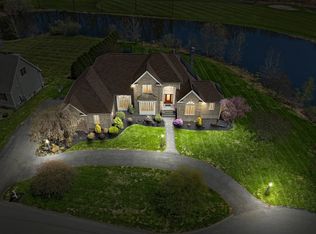
    Beautifully appointed oversized Cape with a welcoming farmers porch & amazing views! This home is located on a cul-de-sac street in Highfields Golf & Country Club. Quality surrounds as you enter this amazing property with gleaming hardwood floors & an open concept floor plan. The living room boasts a corner gas fireplace & opens into the gourmet kitchen. You will love the oversize island with breakfast bar & cathedral adjacent dining area which leads you out to an expansive composite deck overlooking a sprawling backyard! Enjoy a beautiful formal dining room with wainscoting, 1st floor home office & mudroom with laundry. The 1st floor primary suite has a tray ceiling, walk in closet & lavish bath with dual sinks, jetted tub & separate shower. Upstairs are 5 spacious bedrooms & a full bath with dual sinks & granite. The fully finished walk lower level offers even more space & has a full bath. The large level backyard has stunning views of a pond and overlooks the 12th fairway!

    This property is off market, which means it's not currently listed for sale or rent on Zillow. This may be different from what's available on other websites or public sources.

    Zillow last checked:

    Listing updated:

    Listed by:

    Tara Cassery 508-887-6356,

    ERA Key Realty Services - Westborough 508-366-1818

    Bought with:

    Nirav Dhamsania

    Century 21 North East

    Source: MLS PIN,MLS#: 73110558

    Facts & features

    Interior

    Bedrooms & bathrooms
    • Bedrooms: 6
    • Bathrooms: 4
    • Full bathrooms: 3
    • 1/2 bathrooms: 1
    Primary bedroom
    • Features: Ceiling Fan(s), Walk-In Closet(s), Flooring - Wall to Wall Carpet, Recessed Lighting, Tray Ceiling(s)
    • Level: First
    • Area: 234
    • Dimensions: 13 x 18
    Bedroom 2
    • Features: Ceiling Fan(s), Walk-In Closet(s), Flooring - Wall to Wall Carpet
    • Level: Second
    • Area: 182
    • Dimensions: 13 x 14
    Bedroom 3
    • Features: Ceiling Fan(s), Walk-In Closet(s), Flooring - Wall to Wall Carpet
    • Level: Second
    • Area: 182
    • Dimensions: 13 x 14
    Bedroom 4
    • Features: Ceiling Fan(s), Closet, Flooring - Wall to Wall Carpet
    • Level: Second
    • Area: 247
    • Dimensions: 13 x 19
    Bedroom 5
    • Features: Ceiling Fan(s), Closet, Flooring - Wall to Wall Carpet
    • Level: Second
    • Area: 561
    • Dimensions: 33 x 17
    Primary bathroom
    • Features: Yes
    Bathroom 1
    • Features: Bathroom - Half, Pedestal Sink
    • Level: First
    Bathroom 2
    • Features: Bathroom - Full, Bathroom - Double Vanity/Sink, Bathroom - With Shower Stall, Closet - Linen, Flooring - Stone/Ceramic Tile, Countertops - Stone/Granite/Solid, Jacuzzi / Whirlpool Soaking Tub
    • Level: First
    • Area: 143
    • Dimensions: 13 x 11
    Bathroom 3
    • Features: Bathroom - Full, Bathroom - Double Vanity/Sink, Bathroom - With Tub & Shower, Closet - Linen, Flooring - Stone/Ceramic Tile, Countertops - Stone/Granite/Solid
    • Level: Second
    • Area: 216
    • Dimensions: 12 x 18
    Dining room
    • Features: Flooring - Hardwood, Chair Rail, Wainscoting, Crown Molding
    • Level: First
    • Area: 156
    • Dimensions: 12 x 13
    Kitchen
    • Features: Flooring - Hardwood, Countertops - Stone/Granite/Solid, Breakfast Bar / Nook, Exterior Access, Recessed Lighting, Stainless Steel Appliances, Lighting - Pendant
    • Level: First
    • Area: 288
    • Dimensions: 16 x 18
    Living room
    • Features: Ceiling Fan(s), Flooring - Hardwood, Open Floorplan, Recessed Lighting
    • Level: First
    • Area: 234
    • Dimensions: 18 x 13
    Office
    • Features: Flooring - Hardwood, Crown Molding, Decorative Molding
    • Level: First
    • Area: 132
    • Dimensions: 12 x 11
    Heating
    • Oil, Hydro Air
    Cooling
    • Central Air
    Appliances
    • Included: Water Heater, Oven, Dishwasher, Disposal, Microwave, Range, Refrigerator, Plumbed For Ice Maker
    • Laundry: Dryer Hookup - Electric, Washer Hookup, Sink, Electric Dryer Hookup
    Features
    • Bathroom - Full, Bathroom - With Shower Stall, Recessed Lighting, Storage, Crown Molding, Decorative Molding, Ceiling Fan(s), Closet, Bathroom, Media Room, Home Office, Bedroom, Mud Room
    • Flooring: Tile, Carpet, Hardwood, Flooring - Stone/Ceramic Tile, Flooring - Wall to Wall Carpet, Flooring - Hardwood
    • Doors: Insulated Doors
    • Windows: Insulated Windows, Screens
    • Basement: Full,Finished,Walk-Out Access,Interior Entry,Radon Remediation System
    • Number of fireplaces: 1
    • Fireplace features: Living Room
    Interior area
    • Total structure area: 4,625
    • Total interior livable area: 4,625 sqft

    Property

    Parking
    • Total spaces: 7
    • Parking features: Attached, Garage Door Opener, Storage, Paved Drive, Off Street, Paved
    • Attached garage spaces: 2
    • Uncovered spaces: 5
    Features
    • Patio & porch: Porch, Deck - Composite
    • Exterior features: Porch, Deck - Composite, Rain Gutters, Professional Landscaping, Sprinkler System, Decorative Lighting, Screens
    • Has view: Yes
    • View description: Scenic View(s), Water, Pond
    • Has water view: Yes
    • Water view: Pond,Water
    • Frontage type: Golf Course
    Lot
    • Size: 0.33 Acres
    • Features: Cul-De-Sac
    Details
    • Parcel number: 4228091
    • Zoning: R4

    Construction

    Type & style
    • Home type: SingleFamily
    • Architectural style: Cape
    • Property subtype: Single Family Residence
    Materials
    • Frame
    • Foundation: Concrete Perimeter
    • Roof: Shingle
    Condition
    • Year built: 2011

    Utilities & green energy

    • Electric: 200+ Amp Service, Generator Connection
    • Sewer: Public Sewer
    • Water: Public
    • Utilities for property: for Electric Range, for Electric Oven, for Electric Dryer, Washer Hookup, Icemaker Connection, Generator Connection
    Green energy
    • Energy efficient items: Thermostat
    • Energy generation: Solar

    Community & HOA

    Community
    • Features: Shopping, Park, Stable(s), Golf, Highway Access, House of Worship, Public School, T-Station, Sidewalks
    • Subdivision: Heighfields Golf & Country Club
    HOA
    • Has HOA: No
    Location
    • Region: Grafton

    Financial & listing details

    • Price per square foot: $246/sqft
    • Tax assessed value: $773,300
    • Annual tax amount: $13,053
    • Date on market: 1/6/2026
    • Exclusions: Washer/Dryer

    Price history

    DateEventPrice
    6/23/2023Sold$980,000+1.1%$212/sqft
    Source: MLS PIN #73110558 Report a problem
    5/17/2023Contingent$969,000$210/sqft
    Source: MLS PIN #73110558 Report a problem
    5/11/2023Listed for sale$969,000+40.4%$210/sqft
    Source: MLS PIN #73110558 Report a problem
    7/24/2017Sold$690,000-0.7%$149/sqft
    Source: C21 Commonwealth Sold #72143925_01519 Report a problem
    4/26/2017Pending sale$695,000$150/sqft
    Source: Mathieu Newton Sotheby's International Realty #72143925 Report a problem
    4/10/2017Listed for sale$695,000+13.9%$150/sqft
    Source: Mathieu Newton Sotheby's International Realty #72143925 Report a problem
    9/23/2011Sold$610,000$132/sqft
    Source: Public Record Report a problem

    Public tax history

    YearProperty taxesTax assessment
    2025$13,049 -8.4%$936,100 -6%
    2024$14,253 +6.9%$996,000 +17.3%
    2023$13,339 +2.2%$849,100 +9.8%
    2022$13,053 +0%$773,300 +1.8%
    2021$13,052 -3.8%$759,700 -7.6%
    2020$13,568 +13.7%$822,300 +14.8%
    2019$11,932 +10.6%$716,200 +10.1%
    2018$10,793 +0.6%$650,600 -0.6%
    2017$10,732 +6.2%$654,400 +8.5%
    2016$10,102 +7.9%$603,100 +6.3%
    2015$9,360 +7.1%$567,300 -1%
    2014$8,741 +3.5%$572,800 +5.4%
    2013$8,447 +50.1%$543,200 +36.3%
    2012$5,629 +226.7%$398,400 +215.2%
    2011$1,723 -16.2%$126,400 -23.5%
    2010$2,055 -6.4%$165,300 -18.5%
    2009$2,195 +14.8%$202,700 +6.6%
    2008$1,912 +5.3%$190,200
    2007$1,815 +4.3%$190,200 +10.2%
    2006$1,740 -3.1%$172,600 -0.1%
    2005$1,795 -3.9%$172,800
    2004$1,868 +73.1%$172,800 +140.3%
    2003$1,079 $71,900
    Find assessor info on the county website

    Neighborhood: 01519

    Nearby schools

    GreatSchools rating
    Schools provided by the listing agent
    • Elementary: S.Grafton Elm
    • Middle: Millbury Street
    • High: Grafton High

    Source: MLS PIN. This data may not be complete. We recommend contacting the local school district to confirm school assignments for this home.

    Get a cash offer in 3 minutes
    Find out how much your home could sell for in as little as 3 minutes with a no-obligation cash offer.
    Estimated market value
    $1,136,000
    Get a cash offer in 3 minutes
    Find out how much your home could sell for in as little as 3 minutes with a no-obligation cash offer.
    Estimated market value
    $1,136,000