Skip main navigation
Off market
  • $262,900

    5 Silvestri Cir Unit 11, Derry, NH 03038

    2beds
    945sqft
    Condo
    Built in 1972
    -- sqft lot
    $262,900 Zestimate®
    $278/sqft
    $2,211 Estimated rent

    Home value

    $262,900

    $250,000 - $276,000

    $2,211/mo

    Zestimate® history
    Loading
    Loading...

    Owner options

    List your home for rent

    $2,211/mo

    Rent Zestimate®

    Find your next renter with Zillow Rental Manager. Plus, with online applications, you can quickly screen prospective tenants – for free.

    Learn more

    $2,211/mo

    Rent Zestimate®

    Refinance and save

    $1,722/mo

    Est. payment

    Refinancing to a lower rate could help reduce your monthly payments and save thousands over the life of the loan.

    See today's rates

    $1,722/mo

    Est. payment

    Explore your selling options

    Work with a Zillow partner agent

    Leverage their expertise and Zillow's premium Showcase listings to get your home seen by more buyers.

    Get started

    List with your own agent

    Get your home in front of millions of buyers by listing it on Zillow.

    Learn how to do it

    Sell it yourself

    Take full control of how buyers see your home on Zillow by listing For Sale by Owner (FSBO).

    List your home

    What's special

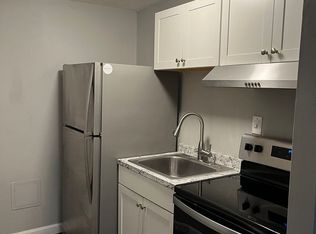
    Freshly painted and VERY spacious Deluxe garden style condominium at Hillside Estates on the second floor. This is very clean and has 945 Sq ft, which is A lot of space for you and your family! This condo has been freshly painted and professionally cleaned! Features include a Large living room with sliders to a balcony, which has a view of the woods. The balcony is large enough for a grill and spending time outdoors. The sliders also let the sun shine in. The living room is open to a separate dining room, perfect for family meals or a friendly family game! The kitchen is off the dining room with plenty of gleaming white cabinets and ample countertop space. The bedrooms are big, bright and have great closet space. The master has a walk in closet. You will appreciate the fresh paint, newer carpets and wood laminate flooring and slider door. There is a storage area on the 1st floor, as well as a laundry room. Since the condo fee includes heat, hot water and water and sewer, this condo is more affordable than many others, plus offers so many outdoor amenities. Amenities include a pool, clubhouse and combination tennis - basketball court. On nice days, some residents walk the landscaped grounds. Pets are allowed; please look at condo docs. Please see new pictures.

    This property is off market, which means it's not currently listed for sale or rent on Zillow. This may be different from what's available on other websites or public sources.

    Facts & features

    Interior

    Bedrooms & bathrooms
    • Bedrooms: 2
    • Bathrooms: 1
    • Full bathrooms: 1
    Heating
    • Baseboard, Electric, Gas
    Cooling
    • Wall
    Appliances
    • Included: Dishwasher, Refrigerator
    Features
    • Basement: Yes
    Interior area
    • Total interior livable area: 945 sqft

    Property

    Features
    • Exterior features: Brick
    Details
    • Parcel number: DERYM43B14L4011

    Construction

    Type & style
    • Home type: Condo
    Materials
    • Roof: Built-up
    Condition
    • Year built: 1972

    Utilities & green energy

    • Electric: Circuit Breaker(s)
    • Sewer: Public

    Community & HOA

    HOA
    • Has HOA: Yes
    • Amenities included: Building Maintenance, Master Insurance, Club House, Playground, Trash Removal, Basketball Court, Pool - In-Ground, Tennis Court, Coin Laundry
    • HOA fee: $308 monthly
    Location
    • Region: Derry

    Financial & listing details

    • Price per square foot: $278/sqft
    • Tax assessed value: $232,300
    • Annual tax amount: $4,342

    Price history

    DateEventPrice
    9/21/2022Sold$200,000+5.8%$212/sqft
    Source: PrimeMLS #4926380 Report a problem
    8/23/2022Contingent$189,000$200/sqft
    Source: PrimeMLS #4926380 Report a problem
    8/21/2022Listed for sale$189,000+37.1%$200/sqft
    Source: PrimeMLS #4926380 Report a problem
    7/17/2020Sold$137,900$146/sqft
    Source: PrimeMLS #4800408 Report a problem
    4/4/2020Listed for sale$137,900+88.9%$146/sqft
    Source: BHHS Verani Windham #4800408 Report a problem
    1/16/2009Sold$73,000+27%$77/sqft
    Source: Public Record Report a problem
    4/3/2000Sold$57,500$61/sqft
    Source: Public Record Report a problem

    Public tax history

    YearProperty taxesTax assessment
    2024$4,342 +24.8%$232,300 +38.1%
    2023$3,478 +8.6%$168,200
    2022$3,203 +3.4%$168,200 +32.1%
    2020$3,098 +9.8%$127,300 +17.9%
    2019$2,821 +0.4%$108,000
    2018$2,811 +7.3%$108,000 +18.9%
    2017$2,620 +6.6%$90,800
    2016$2,457 +12.1%$90,800 +21.1%
    2015$2,192 -0.7%$75,000
    2014$2,207 +4.9%$75,000 +12.3%
    2013$2,104 +3.3%$66,800
    2012$2,036 -3.4%$66,800 -13.6%
    2011$2,108 -4.3%$77,300
    2010$2,202 $77,300
    Find assessor info on the county website

    Neighborhood: 03038

    Nearby schools

    GreatSchools rating
    Schools provided by the listing agent
    • High: Pinkerton Academy
    • District: Derry School District SAU #10

    Source: The MLS. This data may not be complete. We recommend contacting the local school district to confirm school assignments for this home.

    Get a cash offer in 3 minutes
    Find out how much your home could sell for in as little as 3 minutes with a no-obligation cash offer.
    Estimated market value
    $262,900
    Get a cash offer in 3 minutes
    Find out how much your home could sell for in as little as 3 minutes with a no-obligation cash offer.
    Estimated market value
    $262,900