Move right into this beautifully updated ranch--everything has already been done for you! Featuring a new roof, new windows, refinished floors, and a brand-new double-size shed, this home offers effortless, turnkey living.
Enjoy the convenience of an ideal location just a short walk to the gym, shops, and a local diner. The neighborhood is perfect for biking, and a nearby nature preserve adds even more outdoor appeal.
Step inside to a spacious living room where a gas fireplace creates an inviting focal point the moment you enter. The open dining area flows seamlessly into the galley kitchen, making everyday living and entertaining easy. Direct access to the garage adds extra convenience--especially when bringing in groceries or avoiding bad weather.
Relax in the charming screened-in porch or unwind on the large adjoining deck. The yard is attractively sized--easy to maintain while still offering space to enjoy--and is nearly fully fenced, making it great for pets.
Additional storage is plentiful with the new shed and a full basement featuring high ceilings and interior access.
The home offers two generously sized bedrooms--each large enough to accommodate a king-size bed or twin setups--along with a well-appointed full bathroom.
This home is great for the snow birds or full time living.
Closed
$389,000
5 Simmons Drive, Saugerties, NY 12477
2beds
1,120sqft
Single Family Residence
Built in 1954
7,840 Square Feet Lot
$391,800 Zestimate®
$347/sqft
$2,444 Estimated rent
Home value
$391,800
$329,000 - $466,000
$2,444/mo
Zestimate® history
Owner options
List your home for rent
$2,444/mo
Rent Zestimate®
Find your next renter with Zillow Rental Manager. Plus, with online applications, you can quickly screen prospective tenants – for free.
$2,444/mo
Rent Zestimate®
Refinance and save
$2,621/mo
Est. payment
Refinancing to a lower rate could help reduce your monthly payments and save thousands over the life of the loan.
$2,621/mo
Est. payment
Explore your selling options
Work with a Zillow partner agent
Leverage their expertise and Zillow's premium Showcase listings to get your home seen by more buyers.
Get startedList with your own agent
Get your home in front of millions of buyers by listing it on Zillow.
Learn how to do itSell it yourself
Take full control of how buyers see your home on Zillow by listing For Sale by Owner (FSBO).
List your homeWhat's special
Gas fireplaceNew roofTwo generously sized bedroomsLarge adjoining deckOpen dining areaRefinished floorsNew windows
Zillow last checked:
Listing updated:
Listed by:
Thomasine Helsmoortel 845-389-5981,
Helsmoortel Realty Inc.
Bought with:
Amanda Brower, 10401367985
Grist Mill Real Estate
Source: HVCRMLS,MLS#: 20261791
Facts & features
Interior
Bedrooms & bathrooms
- Bedrooms: 2
- Bathrooms: 1
- Full bathrooms: 1
Primary bedroom
- Level: Main
- Area: 156
- Dimensions: 12 x 13
Bedroom
- Level: Main
- Area: 156
- Dimensions: 12 x 13
Dining room
- Level: Main
- Area: 143
- Dimensions: 11 x 13
Kitchen
- Level: Main
- Area: 135
- Dimensions: 15 x 9
Living room
- Description: fireplace/wood floor/new windows
- Level: Main
- Area: 294
- Dimensions: 21 x 14
Other
- Description: 3 season porch
- Level: Main
- Area: 120
- Dimensions: 8 x 15
Heating
- Baseboard, Hot Water, Natural Gas
Cooling
- Ceiling Fan(s)
Appliances
- Included: Washer/Dryer, Gas Oven, Electric Range, Dishwasher
- Laundry: In Basement
Features
- 3 Seasons Room, Breakfast Bar, Ceiling Fan(s), High Speed Internet, Kitchen Island
- Flooring: Ceramic Tile, Hardwood
- Doors: Storm Door(s)
- Windows: Bay Window(s)
- Basement: Block,French Drain,Full,Interior Entry,Unfinished
- Number of fireplaces: 1
- Fireplace features: Gas Log, Living Room
Interior area
- Total structure area: 1,120
- Total interior livable area: 1,120 sqft
- Finished area above ground: 1,120
- Finished area below ground: 0
Property
Parking
- Total spaces: 1
- Parking features: Asphalt, Garage Faces Front, Inside Entrance, Kitchen Level, Garage Door Opener, Driveway
- Attached garage spaces: 1
- Has uncovered spaces: Yes
Features
- Levels: One
- Stories: 1
- Entry location: front
- Patio & porch: Deck, Glass Enclosed, Rear Porch
- Exterior features: Private Yard
- Pool features: None
- Fencing: Back Yard,Front Yard,Gate,Vinyl,Wire,See Remarks
- Has view: Yes
- View description: Neighborhood
Lot
- Size: 7,840 Square Feet
- Dimensions: 75 x 106
- Features: Back Yard, Cleared, Corner Lot, Landscaped, Level, See Remarks
Details
- Additional structures: Shed(s)
- Parcel number: 29.2139
- Zoning: RES
- Zoning description: Residential
Construction
Type & style
- Home type: SingleFamily
- Architectural style: Ranch
- Property subtype: Single Family Residence
Materials
- Aluminum Siding, Frame
- Foundation: Block
- Roof: Asphalt
Condition
- New construction: No
- Year built: 1954
Utilities & green energy
- Electric: 200+ Amp Service, Circuit Breakers
- Sewer: Public Sewer
- Water: Public
- Utilities for property: Natural Gas Connected
Community & HOA
Community
- Subdivision: Barclay Heights
HOA
- Has HOA: No
Location
- Region: Saugerties
Financial & listing details
- Price per square foot: $347/sqft
- Tax assessed value: $309,000
- Annual tax amount: $6,269
- Date on market: 4/22/2026
- Road surface type: Asphalt
Price history
| Date | Event | Price |
|---|---|---|
| 6/9/2026 | Sold | $389,000$347/sqft |
Source:  HVCRMLS #20261791 Report a problem HVCRMLS #20261791 Report a problem | ||
| 5/11/2026 | Pending sale | $389,000$347/sqft |
Source: HVCRMLS #20261791 Report a problem | ||
| 4/25/2026 | Contingent | $389,000$347/sqft |
Source: HVCRMLS #20261791 Report a problem | ||
| 4/22/2026 | Listed for sale | $389,000+73.7%$347/sqft |
Source: HVCRMLS #20261791 Report a problem | ||
| 3/26/2021 | Sold | $224,000$200/sqft |
Source: HVCRMLS #20204808 Report a problem | ||
| 11/6/2020 | Listed for sale | $224,000+62.9%$200/sqft |
Source: ANDREASSEN PROPERTIES LLC #20204808 Report a problem | ||
| 7/14/2003 | Sold | $137,500$123/sqft |
Source: Public Record Report a problem | ||
Public tax history
| Year | Property taxes | Tax assessment |
|---|---|---|
| 2025 | -- | $309,000 +3.2% |
| 2024 | -- | $299,500 +14.1% |
| 2023 | -- | $262,500 +18.5% |
| 2022 | -- | $221,500 +17.2% |
| 2021 | -- | $189,000 +11.2% |
| 2020 | -- | $170,000 |
| 2019 | -- | $170,000 +3% |
| 2018 | -- | $165,000 +1.9% |
| 2017 | $5,327 | $162,000 |
| 2016 | -- | $162,000 |
Find assessor info on the county website
Neighborhood: Saugerties South
Nearby homes
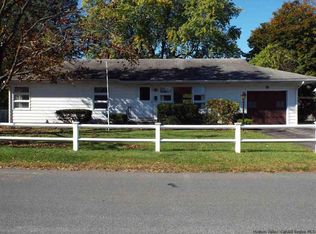
- $301,8003 bd1 ba1.1k sqft7 Simmons Dr, Saugerties, NY 12477Off Market
- $314,4003 bd1 ba1.4k sqft2 Mountain View Ave, Saugerties, NY 12477Off Market
- $320,8003 bd1 ba1.5k sqft1 Simmons Dr, Saugerties, NY 12477Off Market
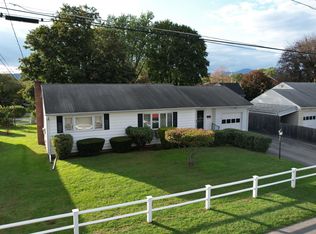
- $311,0002 bd1 ba1.1k sqft9 Simmons Dr, Saugerties, NY 12477Sold
- $268,6003 bd1 ba931 sqft1 Mountain View Ave, Saugerties, NY 12477Off Market
- $347,9003 bd2 ba1.4k sqft4 Mountain View Ave, Saugerties, NY 12477Off Market
- $349,2003 bd2 ba1.4k sqft2 Louis Ave, Saugerties, NY 12477Off Market
- $366,9003 bd2 ba931 sqft1 Louis Ave, Saugerties, NY 12477Off Market
Nearby schools
GreatSchools rating
- 6/10Riccardi Elementary SchoolGrades: K-6Distance: 0.9 mi
- 4/10Saugerties Junior High SchoolGrades: 7-8Distance: 2 mi
- 7/10Saugerties Senior High SchoolGrades: 9-12Distance: 2 mi
Schools provided by the listing agent
- Elementary: Riccardi K-6
Source: HVCRMLS. This data may not be complete. We recommend contacting the local school district to confirm school assignments for this home.
Get a cash offer in 3 minutes
Find out how much your home could sell for in as little as 3 minutes with a no-obligation cash offer.
Estimated market value
$391,800
Get a cash offer in 3 minutes
Find out how much your home could sell for in as little as 3 minutes with a no-obligation cash offer.
Estimated market value
$391,800
- New York
- Ulster County
- Saugerities
- 12477
- Saugerties South
- 5 Simmons Drive
Nearby cities
Nearby neighborhoods
Nearby zip codes
Other Saugerities Topics
