
This is the kind of authentic Davis home that stops you mid scroll. Timeless and reimagined with intention where every detail has been considered and nothing has been compromised. Classic bones. Impeccable finish. Completely unforgettable. Originally built in 1954, this 3 bedroom, 2 bath home offers 1213 square feet of inviting living space in a highly desirable location. Warm wide plank maple floors, curated finishes, and abundant natural light create an inviting sense of style throughout. The spacious kitchen is designed for both everyday living and entertaining, featuring custom cabinetry, glass front accents, granite countertops, a five burner gas range, and a distinctive wood range hood. The dining room is a true focal point with a striking three-sided gas fireplace. The converted primary suite offers a private retreat with vaulted ceilings, a walk-in shower, and additional loft storage. The private entrance provides exceptional flexibility for guests, work from home living, or a secluded owner's suite. Step into the backyard and discover a private oasis designed for relaxing and entertaining. The renovated deck creates the perfect setting for outdoor dining, while the inviting hot tub offers a serene place to unwind at the end of the day beneath the mature trees and stars. A spacious storage shed adds convenient functionality. Ideally situated within easy reach of schools, UC Davis, Chestnut Park, the Davis Food Co-op, downtown Davis, and the community's renowned bike network, this exceptional home offers the character, craftsmanship, and outdoor lifestyle that make Davis living so special.
Active
$733,000
5 Simmons Way, Davis, CA 95616
3beds
1,213sqft
Single Family Residence
Built in 1954
4,748 Square Feet Lot
$715,000 Zestimate®
$604/sqft
$-- HOA
What's special
Striking three-sided gas fireplaceMature treesDistinctive wood range hoodPrivate entranceAbundant natural lightCustom cabinetryCurated finishes
- 38 days
- 566
- 45
Likely to sell faster than
Zillow last checked:
Listing updated:
Listed by:
Katy Norlin DRE #01930391 530-300-0115,
RE/MAX Gold, Good Home Group
Source: MetroList Services of CA,MLS#: 226108385Originating MLS: MetroList Services, Inc.
Facts & features
Interior
Bedrooms & bathrooms
- Bedrooms: 3
- Bathrooms: 2
- Full bathrooms: 2
Dining room
- Features: Dining/Family Combo
Kitchen
- Features: Granite Counters
Heating
- Central
Cooling
- Central Air
Appliances
- Laundry: Laundry Closet
Features
- Flooring: Laminate
- Number of fireplaces: 1
- Fireplace features: Gas Log
Interior area
- Total interior livable area: 1,213 sqft
Property
Parking
- Total spaces: 1
- Parking features: No Garage, Converted Garage
- Uncovered spaces: 1
Lot
- Size: 4,748 Square Feet
- Features: Low Maintenance
Details
- Parcel number: 070503032000
- Zoning: R1
- Special conditions: Other
Construction
Type & style
- Home type: SingleFamily
- Property subtype: Single Family Residence
Materials
- Wood
- Foundation: Raised
- Roof: Shingle
Condition
- Year built: 1954
Utilities & green energy
- Electric: 220 Volts
- Sewer: Public Sewer
- Water: Public
- Utilities for property: Sewer In & Connected
Community & HOA
Location
- Region: Davis
Financial & listing details
- Price per square foot: $604/sqft
- Tax assessed value: $790,704
- Price range: $733K - $733K
- Date on market: 8/28/2026
Estimated market value
$715,000
$679,000 - $751,000
$3,093/mo
Price history
| Date | Event | Price |
|---|---|---|
| 8/28/2026 | Listed for sale | $733,000-3.6%$604/sqft |
Source: MetroList Services of CA #226108385 Report a problem | ||
| 5/20/2024 | Sold | $760,000+7%$627/sqft |
Source: MetroList Services of CA #224038396 Report a problem | ||
| 4/26/2024 | Pending sale | $710,000$585/sqft |
Source: MetroList Services of CA #224038396 Report a problem | ||
| 4/17/2024 | Listed for sale | $710,000+83.5%$585/sqft |
Source: MetroList Services of CA #224038396 Report a problem | ||
| 9/24/2009 | Sold | $387,000-2.9%$319/sqft |
Source: MetroList Services of CA #90030877 Report a problem | ||
| 4/22/2009 | Listed for sale | $398,500-4.9%$329/sqft |
Source: Coldwell Banker** #90030877 Report a problem | ||
| 2/24/2009 | Listing removed | $419,000$345/sqft |
Source: Coldwell Banker** #80074271 Report a problem | ||
| 1/28/2009 | Listed for sale | $419,000-4.6%$345/sqft |
Source: Coldwell Banker** #80074271 Report a problem | ||
| 8/1/2008 | Listed for sale | $439,000+318.1%$362/sqft |
Source: Coldwell Banker** #80074271 Report a problem | ||
| 7/10/1998 | Sold | $105,000$87/sqft |
Source: Public Record Report a problem | ||
Public tax history
| Year | Property taxes | Tax assessment |
|---|---|---|
| 2026 | -- | $790,704 +2% |
| 2025 | $9,990 +74.1% | $775,200 +54.5% |
| 2024 | $5,739 +2.2% | $501,730 +2% |
| 2023 | $5,617 -14.8% | $491,893 +2% |
| 2022 | $6,596 +2.5% | $482,249 +2% |
| 2021 | $6,437 +1.7% | $472,794 +1% |
| 2020 | $6,332 +12.8% | $467,947 +4% |
| 2018 | $5,615 +2.2% | $449,777 +2% |
| 2017 | $5,495 +3.3% | $440,958 +2% |
| 2016 | $5,319 | $432,313 +1.5% |
| 2015 | $5,319 +3.6% | $425,820 +2% |
| 2014 | $5,135 +29.3% | $417,479 +37.7% |
| 2013 | $3,972 | $303,200 +15.9% |
| 2012 | -- | $261,700 -16.6% |
| 2011 | -- | $313,700 -18.9% |
| 2010 | -- | $387,000 +164.7% |
| 2009 | -- | $146,201 +2% |
| 2008 | -- | $143,335 +2% |
| 2007 | -- | $140,525 +2% |
| 2006 | -- | $137,771 +2% |
| 2005 | -- | $135,070 +2% |
| 2004 | -- | $132,422 +1.9% |
| 2003 | -- | $129,996 +2% |
| 2002 | -- | $127,448 +2% |
| 2001 | -- | $124,950 |
Find assessor info on the county website
Monthly payment
Est. payment
Payment breakdown
Explore the cost of this home by adjusting the details. Changes won't be saved.Climate risks
Neighborhood: 95616
Similar homes
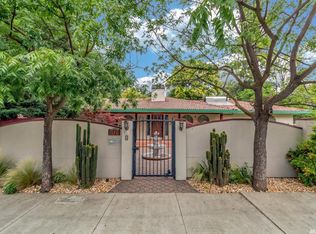
- $650,0003 bd2 ba1.3k sqft3107 Corona Dr, Davis, CA 95616For Sale
 MLS ID #41149298, Triscila Cael. Bay East AOR
 - $530,0002 bd2 ba1.2k sqft2361 Glacier Pl, Davis, CA 95616For Sale
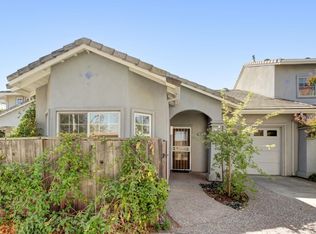 MLS ID #226122740, Kim Eichorn. MetroList Services of CA
 - $655,0003 bd2 ba1k sqft2780 Brentwood Pl, Davis, CA 95618For Sale
 MLS ID #226052192, John Natividad. MetroList Services of CA
 - $599,0002 bd2 ba1.1k sqft2111 E 8th St, Davis, CA 95618For Sale
 MLS ID #226113649, Andrew Lojewski. MetroList Services of CA
