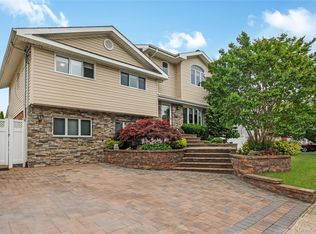
This lovely 3-bedroom 2.5 bath Split is located mid-block in the Seton Hills Section of Old Bethpage! The Kitchen has Ceramic Flooring, Granite countertops, Bosch Convection Cooktop/Oven, Stainless Steel appliances, and Wood Cabinetry with built-ins and a water filtration system. The Formal Dining Room with Ceramic Flooring and Trey Ceiling, flows into a Spacious and comfortable Living Room. The Upper Level has a Primary Bedroom with an En-Suite bathroom, Walk in Closet and 2 more Bedrooms, and a Hallway Full Bathroom. On the Lower Level is a Cozy Den, with a Half Bath, Garage Access, and entry to a beautifully Landscaped and Fenced Backyard! There is a Finished Basement with a Washer/Dryer and Closets for Storage.
Pending
$1,050,000
5 Simpson Drive, Old Bethpage, NY 11804
3beds
1,641sqft
Single Family Residence, Residential
Built in 1956
7,000 Square Feet Lot
$-- Zestimate®
$640/sqft
$-- HOA
What's special
Water filtration systemWood cabinetry with built-insWalk in closetStainless steel appliancesGranite countertopsCozy den
- 50 days |
- 346 |
- 8 |
Likely to sell faster than
Zillow last checked:
Listing updated:
Listed by:
Douglas Elliman Real Estate 516-681-2600,
Laura Bloom 516-315-4686
Source: OneKey® MLS as distributed by MLS GRID,MLS#: 1006935
Facts & features
Interior
Bedrooms & bathrooms
- Bedrooms: 3
- Bathrooms: 3
- Full bathrooms: 2
- 1/2 bathrooms: 1
Primary bedroom
- Description: En-Suite Bathroom
- Level: Third
Bedroom 2
- Description: Ceiling Fan
- Level: Third
Primary bathroom
- Description: Shower
- Level: Third
Bathroom 1
- Description: Off Den Area
- Level: Lower
Bathroom 3
- Description: Ceiling Fan
- Level: Third
Bathroom 3
- Description: Hallway Full Bathroom
- Level: Third
Basement
- Description: Finished Basement with Storage Closets, and Washer/Dryer
- Level: Lower
Den
- Description: Cozy Den with half bath and entry to backyard. Access to garage
- Level: Lower
Dining room
- Description: Formal Dining Room with Trey Ceiling
- Level: First
Kitchen
- Description: Granite Countertops, Stainless Steel Appliances
- Level: First
Living room
- Description: Spacious Living Area
- Level: First
Heating
- Oil
Cooling
- Multi Units
Appliances
- Included: Convection Oven, Cooktop, Dishwasher, Dryer, Microwave, Refrigerator, Stainless Steel Appliance(s), Washer, Oil Water Heater, Water Purifier Owned
Features
- Ceiling Fan(s), Eat-in Kitchen, Formal Dining, Granite Counters, Recessed Lighting, Tray Ceiling(s)
- Flooring: Ceramic Tile, Tile, Wood
- Basement: Finished
- Attic: Unfinished
- Has fireplace: No
Interior area
- Total structure area: 1,641
- Total interior livable area: 1,641 sqft
Video & virtual tour
Property
Parking
- Total spaces: 1
- Parking features: Driveway, Garage
- Garage spaces: 1
- Has uncovered spaces: Yes
Features
- Patio & porch: Patio
- Fencing: Back Yard
Lot
- Size: 7,000 Square Feet
Details
- Parcel number: 2489470470000020
- Special conditions: None
Construction
Type & style
- Home type: SingleFamily
- Property subtype: Single Family Residence, Residential
Materials
- Vinyl Siding
Condition
- Year built: 1956
Utilities & green energy
- Sewer: Public Sewer
- Water: Public
- Utilities for property: Sewer Connected
Community & HOA
HOA
- Has HOA: No
Location
- Region: Old Bethpage
Financial & listing details
- Price per square foot: $640/sqft
- Tax assessed value: $596
- Annual tax amount: $16,930
- Date on market: 6/1/2026
- Cumulative days on market: 51 days
- Listing agreement: Exclusive Right To Sell
Estimated market value
Not available
Estimated sales range
Not available
Not available
Price history
| Date | Event | Price |
|---|---|---|
| 6/25/2026 | Pending sale | $1,050,000$640/sqft |
Source:  OneKey® MLS as distributed by MLS GRID #1006935 Report a problem OneKey® MLS as distributed by MLS GRID #1006935 Report a problem | ||
| 6/1/2026 | Listed for sale | $1,050,000$640/sqft |
Source: OneKey® MLS as distributed by MLS GRID #1006935 Report a problem | ||
Public tax history
| Year | Property taxes | Tax assessment |
|---|---|---|
| 2024 | -- | $570 -0.3% |
| 2023 | -- | $572 -2.2% |
| 2022 | -- | $585 |
| 2021 | $13,840 +3.9% | -- |
| 2020 | $13,315 +9.7% | $701 -6.7% |
| 2019 | $12,139 | $751 -6.2% |
| 2018 | $12,139 -2.1% | $801 -5.9% |
| 2017 | $12,397 +0.6% | $851 -5.5% |
| 2016 | $12,329 +145% | $901 -19.6% |
| 2015 | $5,032 +9.8% | $1,121 |
| 2013 | $4,582 +7.8% | $1,121 |
| 2012 | $4,249 -46.6% | $1,121 |
| 2011 | $7,957 +5% | $1,121 -1.5% |
| 2010 | $7,578 | $1,138 -21.4% |
| 2009 | -- | $1,447 +0.3% |
| 2008 | -- | $1,442 -0.1% |
| 2006 | -- | $1,444 -40.4% |
| 2005 | -- | $2,424 -32.5% |
| 2004 | -- | $3,592 |
| 2003 | -- | $3,592 -52.4% |
| 2002 | -- | $7,550 |
| 2001 | -- | $7,550 |
| 2000 | -- | $7,550 |
Find assessor info on the county website
Monthly payment
Climate risks
Neighborhood: 11804
Nearby schools
GreatSchools rating
- 7/10Old Bethpage SchoolGrades: K-4Distance: 0.3 mi
- 8/10H B Mattlin Middle SchoolGrades: 5-8Distance: 1 mi
- 9/10Plainview Old Bethpage JFK High SchoolGrades: 9-12Distance: 1 mi
Schools provided by the listing agent
- Elementary: Old Bethpage School
- Middle: H B Mattlin Middle School
- High: Plainview-Old Bethpage/Jfk Hs
Source: OneKey® MLS as distributed by MLS GRID. This data may not be complete. We recommend contacting the local school district to confirm school assignments for this home.
- $879,900-- bd2 ba1.4k sqft3 Simpson Dr, Old Bethpage, NY 11804Off Market
- $1,070,900-- bd2 ba1.6k sqft7 Simpson Dr, Old Bethpage, NY 11804Off Market
- $1,035,300-- bd2 ba1.6k sqft14 Farragut Rd, Old Bethpage, NY 11804Off Market
- $1,055,300-- bd2 ba1.9k sqft16 Farragut Rd, Old Bethpage, NY 11804Off Market
- $1,275,7005 bd2 ba2.2k sqft12 Farragut Rd, Old Bethpage, NY 11804Off Market
- $1,008,900-- bd2 ba1.6k sqft9 Simpson Dr, Old Bethpage, NY 11804Off Market
- $857,200-- bd1 ba1.5k sqft6 Simpson Dr, Old Bethpage, NY 11804Off Market
- $1,025,300-- bd2 ba1.6k sqft8 Dahill Rd, Old Bethpage, NY 11804Off Market
A local agent can set up tours, give advice and negotiate with sellers.
Similar homes
- $999,0004 bd3 ba2k sqft1 S Oaks Boulevard, Plainview, NY 11803For Sale

 MLS ID #1024379, Angela Miranda, Listing by: Douglas Elliman Real Estate. OneKey® MLS as distributed by MLS GRID
 - $1,049,9994 bd3 ba2.2k sqft7 Mohawk Drive, Massapequa, NY 11758For Sale
 MLS ID #1010956, Angela Miranda, Listing by: Douglas Elliman Real Estate. OneKey® MLS as distributed by MLS GRID
 - $999,9904 bd3 ba2.2k sqft145 Washington Street, Farmingdale, NY 11735For Sale
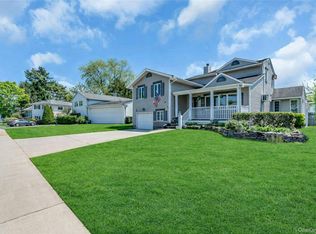
 MLS ID #1016787, Lawrence J. Theodore, Listing by: Coldwell Banker American Homes. OneKey® MLS as distributed by MLS GRID
 - $998,8884 bd2 ba2.1k sqft35 Peachtree Lane, Hicksville, NY 11801For Sale
 MLS ID #990344, Samina Nadeem, Listing by: Douglas Elliman Real Estate. OneKey® MLS as distributed by MLS GRID
 - $859,0004 bd3 ba1.6k sqft2 Briggs Street, Hicksville, NY 11801For SaleMLS ID #1019435, Jaswinder Singh, Listing by: Realty Connect USA LLC. OneKey® MLS as distributed by MLS GRID
- $1,099,8884 bd3 ba2.1k sqft18 Tacoma Lane, Syosset, NY 11791For SaleMLS ID #998608, John K. Geldert SFR, Listing by: Coldwell Banker American Homes. OneKey® MLS as distributed by MLS GRID
- $1,050,0003 bd3 ba1.8k sqft7 Cedar Lane, Glen Head, NY 11545For SaleMLS ID #1007334, Vivian Parisi CBR, Listing by: Daniel Gale Sothebys Intl Rlty. OneKey® MLS as distributed by MLS GRID
- $899,0003 bd3 ba1.7k sqft146 Melville Road, Farmingdale, NY 11735For SaleMLS ID #1016544, Hezrell Vasquez CBR SRS, Listing by: Voro LLC. OneKey® MLS as distributed by MLS GRID
- $995,0004 bd3 ba2k sqft952 Roxbury Drive, Westbury, NY 11590For SaleMLS ID #1015622, Nina R. Naqvi, Listing by: Douglas Elliman Real Estate. OneKey® MLS as distributed by MLS GRID
- $1,148,8884 bd3 ba1.8k sqft105 Convent Road, Syosset, NY 11791For SaleMLS ID #1017042, Maria Arduini, Listing by: Douglas Elliman Real Estate. OneKey® MLS as distributed by MLS GRID
- $1,075,0004 bd3 ba2.1k sqft73 Cove Road, Huntington, NY 11743For SaleMLS ID #1023362, Kenneth A. Nugent CBR, Listing by: Daniel Gale Sothebys Intl Rlty. OneKey® MLS as distributed by MLS GRID
- $869,0004 bd3 ba2.2k sqft28 Manchester Boulevard, Wheatley Heights, NY 11798For SaleMLS ID #998961, Nicole Schwartz, Listing by: RE/MAX Team. OneKey® MLS as distributed by MLS GRID
- $799,9903 bd2 ba1.2k sqft34 Ridge Road, Farmingdale, NY 11735For SaleMLS ID #1013877, Lawrence J. Theodore, Listing by: Coldwell Banker American Homes. OneKey® MLS as distributed by MLS GRID
- $1,200,0003 bd3 ba1.8k sqft3401 Homestead Avenue, Wantagh, NY 11793For SaleMLS ID #998545, Nicos Psomopoulos, Listing by: RE/MAX Team. OneKey® MLS as distributed by MLS GRID
- $849,9004 bd2 ba1.7k sqft5 Highpoint Drive, Huntington, NY 11743For SaleMLS ID #1011600, Nadia M. Chai, Listing by: Coldwell Banker American Homes. OneKey® MLS as distributed by MLS GRID
- $859,0003 bd3 ba1.5k sqft9 Pompano Lane, Massapequa Park, NY 11762For SaleMLS ID #1014646, Maria Goldberg CBR, Listing by: Douglas Elliman Real Estate. OneKey® MLS as distributed by MLS GRID
- $849,0004 bd2 ba2k sqft364 Boundary Avenue, Massapequa, NY 11758For SaleMLS ID #1020957, Maria Rebuth-Vermeulen CBR SFR, Listing by: Signature Premier Properties. OneKey® MLS as distributed by MLS GRID
- $849,0004 bd2 ba1.8k sqft20 Danton Street, Melville, NY 11747For SaleMLS ID #1014068, Nancy A. Terrano, Listing by: Douglas Elliman Real Estate. OneKey® MLS as distributed by MLS GRID
- $889,0004 bd3 ba2.3k sqft11 Edison Drive, South Huntington, NY 11746For SaleMLS ID #1008902, Angela Ruggeri, Listing by: Douglas Elliman Real Estate. OneKey® MLS as distributed by MLS GRID
- $749,9994 bd2 ba1.3k sqft34 Oak Street, Hicksville, NY 11801For SaleMLS ID #1017199, Gagandeep S. Manuja, Listing by: Realty Connect USA LLC. OneKey® MLS as distributed by MLS GRID
