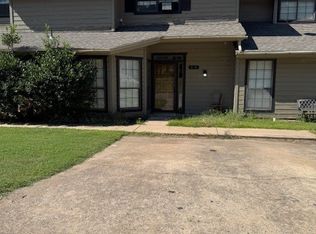
Located in a gated golf course community, this property offers a peaceful setting on a quiet cul-de-sac with a tree-lined approach. Residents enjoy access to community amenities including a golf course, clubhouse/cafe, swimming pool, tennis courts, pickleball, and basketball, with golf cart-friendly streets connecting the neighborhood.
The home features an open kitchen and living area with newer flooring in the main living spaces, centered around a fireplace with Anderson patio doors on each side bringing in natural light and backyard views.
Additional features include two screened-in porch areas for outdoor enjoyment, a 50-amp RV connection, a two-car shop/garage, and a spacious yard. All appliances, including the washer and dryer, will convey with the property.
For sale
$159,000
5 Simpson Pl, Burneyville, OK 73430
2beds
1,180sqft
Single Family Residence
Built in 1978
0.74 Acres Lot
$-- Zestimate®
$135/sqft
$320/mo HOA
What's special
Tree-lined approachSpacious yard
- 128 days
- 354
- 24
Zillow last checked:
Listing updated:
Listed by:
Dianne West 580-490-6300,
Brix Realty Group LLC (BO)
Source: MLS Technology, Inc.,MLS#: 2614291 Originating MLS: MLS Technology
Originating MLS: MLS TechnologyFacts & features
Interior
Bedrooms & bathrooms
- Bedrooms: 2
- Bathrooms: 2
- Full bathrooms: 2
Heating
- Central, Electric
Cooling
- Central Air
Appliances
- Included: Dryer, Dishwasher, Electric Water Heater, Microwave, Oven, Range, Washer
Features
- Laminate Counters, Air Filtration, Ceiling Fan(s)
- Flooring: Carpet, Laminate, Tile
- Windows: Aluminum Frames
- Basement: None
- Number of fireplaces: 1
Interior area
- Total structure area: 1,180
- Total interior livable area: 1,180 sqft
Property
Parking
- Total spaces: 2
- Parking features: Attached, Boat, Garage, RV Access/Parking, Shelves, Storage
- Attached garage spaces: 2
Features
- Levels: One
- Stories: 1
- Patio & porch: Enclosed, Patio
- Exterior features: None
- Pool features: None
- Fencing: None
Lot
- Size: 0.74 Acres
- Features: Cul-De-Sac, Mature Trees, Pond on Lot, Wooded
Details
- Additional structures: Shed(s)
- Parcel number: 421100003018000000
Construction
Type & style
- Home type: SingleFamily
- Architectural style: Cabin
- Property subtype: Single Family Residence
Materials
- Wood Siding, Wood Frame
- Foundation: Slab
- Roof: Other
Condition
- Year built: 1978
Utilities & green energy
- Sewer: Septic Tank
- Water: Rural
- Utilities for property: Electricity Available, Water Available
Community & HOA
Community
- Security: No Safety Shelter, Security System Leased, Smoke Detector(s)
- Subdivision: Falconhead
HOA
- Has HOA: Yes
- Amenities included: Golf Course, Gated, Park, Pool, Tennis Court(s)
- Services included: Trash
- HOA fee: $320 monthly
Location
- Region: Burneyville
Financial & listing details
- Price per square foot: $135/sqft
- Tax assessed value: $70,203
- Annual tax amount: $554
- Date on market: 4/26/2026
- Cumulative days on market: 79 days
- Listing terms: Conventional,FHA,Other,VA Loan
Estimated market value
Not available
Estimated sales range
Not available
$1,111/mo
Price history
| Date | Event | Price |
|---|---|---|
| 7/16/2026 | Listed for sale | $159,000$135/sqft |
Source:  MLS Technology, Inc. #2614291 Report a problem MLS Technology, Inc. #2614291 Report a problem | ||
| 5/28/2026 | Pending sale | $159,000$135/sqft |
Source: MLS Technology, Inc. #2614291 Report a problem | ||
| 4/28/2026 | Listed for sale | $159,000+82.8%$135/sqft |
Source: MLS Technology, Inc. #2614291 Report a problem | ||
| 9/15/2015 | Sold | $87,000$74/sqft |
Source: MLS Technology, Inc. #29165 Report a problem | ||
Public tax history
| Year | Property taxes | Tax assessment |
|---|---|---|
| 2025 | $554 +3.6% | $8,424 +3% |
| 2024 | $535 -5.7% | $8,179 +3% |
| 2023 | $567 +5.1% | $7,941 +5% |
| 2022 | $539 -1.5% | $7,563 |
| 2021 | $547 -0.8% | $7,563 |
| 2020 | $552 -5.4% | $7,563 -3.5% |
| 2019 | $583 -10.7% | $7,840 -10.7% |
| 2018 | $653 -3.3% | $8,779 -1.9% |
| 2017 | $676 -14.3% | $8,951 -14.3% |
| 2016 | $788 +70.9% | $10,440 +55.2% |
| 2015 | $461 +3.5% | $6,727 +3% |
| 2014 | $445 +2.2% | $6,531 +3% |
| 2013 | $436 +4.6% | $6,341 +3% |
| 2012 | $417 +4% | $6,156 +5% |
| 2011 | $401 +12% | $5,863 +5% |
| 2010 | $358 +6.2% | $5,584 +5% |
| 2009 | $337 -0.2% | $5,318 +5% |
| 2008 | $337 | $5,065 |
Find assessor info on the county website
Monthly payment
Est. payment
Payment breakdown
Explore the cost of this home by adjusting the details. Changes won't be saved.Climate risks
Neighborhood: 73430
Nearby schools
Schools provided by the listing agent
- Elementary: Turner
- Middle: Turner
- High: Turner
- District: Turner - Sch Dist (T46)
Source: MLS Technology, Inc.. This data may not be complete. We recommend contacting the local school district to confirm school assignments for this home.

Similar homes
- $149,9003 bd2 ba1.7k sqft43 Chickasha Cir, Burneyville, OK 73430For Sale
 MLS ID #2612704, Stacey Hesser, Keller Williams Realty Ardmore. MLS Technology, Inc.
 - $150,0002 bd3 ba1.4k sqft17 Valley View Dr Unit C, Burneyville, OK 73430For Sale
 MLS ID #2631249, Susan R Bolles, Ardmore Realty, Inc. MLS Technology, Inc.
 - $134,5004 bd2 ba1.1k sqft32 Holiday Dr, Burneyville, OK 73430For Sale
 MLS ID #2611152, Dianne West, Brix Realty Group LLC (BO). MLS Technology, Inc.
 - $109,0002 bd3 ba1.4k sqft4 Lakeview Dr, Burneyville, OK 73430For Sale
 MLS ID #2610509, Dianne West, Brix Realty Group LLC (BO). MLS Technology, Inc.
