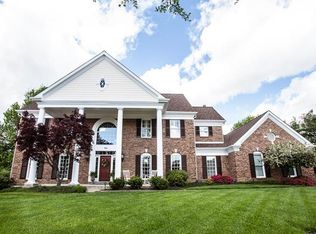
Sophistication is what you'll find in this Micelli built, Hardie Board home in the private cul-de-sac lots of sought-after Brook Hill Estates. Grand first impressions are made in the sprawling footprint of the two- story entry, and continues throughout, with the finest architectural designs. No detail was left untouched by the owners of this cherished and meticulously maintained home. Plethora of updates, both practical and cosmetic, grace every corner of this property, inside and out. The impressive entry greets with marble flooring and artistic custom marble-look painted walls. A den or office space with warm wood accents and a wall of stained wood custom built-in shelving flanks the entry to the left. To the right, maple flooring with custom cherry accents leads into the dining room with six- inch crown molding and unique custom painted walls. An exquisite designer kitchen is perfect for entertaining, with granite countertops and clean white painted maple hardwood cabinets. You’ll find only top-of-the-line stainless steel appliances, including a Subzero refrigerator designed to blend with the cabinetry, Thermador double wall oven, Asko dishwasher, and a Wolf cooktop directly in the expansive counter height island/breakfast bar. A unique undermount stone composite double basin sink is both attractive and durable. You’ll also enjoy an efficient walk-in pantry and planning desk area in the kitchen. Beautiful original cherry hardwood flooring flows throughout the kitchen, spacious breakfast room and into the hearth room, and ties into the cherry accented maple flooring throughout the rest of the main level. In the breakfast room and cozy hearth room, a shiplap walls add a clean modern farmhouse feel, along with a lovely custom-built gas fireplace. Walk out to the picturesque patio for an outdoor extension to this entertaining area. A formal living room with another custom-built gas fireplace with marble surround, bay window, and wet bar is also near the kitchen. Nearby, main floor laundry allows for maximum efficiency, and the luxury of the rest of the home continues even in this functional space. With shiplap accents brand new washer and dryer, large closet space, and Kohler farmhouse-style wash sink with custom stand, you’ll love having this room directly off the spacious three-car garage entry. The entire main floor has custom window treatments to accommodate the natural light that flows throughout, and recessed lighting keeps the entire home well- lit into the evenings. The upstairs primary bedroom has elegant cherry tigerwood flooring, a custom ensuite bath with custom marble flooring, two comfort-height vanities, Whirlpool tub, separate shower and dual large walk-in closets. Three more ample-sized bedrooms are on this floor. The first bedroom has an ensuite bath, and the other two bedrooms share a Jack and Jill. Each of these bedrooms has a large walk-in closet. The lower level is perfect for entertaining with a spacious living area featuring a stately gas fireplace, custom updated bar area, large fifth sleeping room with two generous closets, and a thoughtfully updated full bath. Lush carpeting flows throughout this floor, and French doors lead to the lower patio area. Tons of unfinished space is tucked behind the main basement area, and a hidden room is perfect for a craft space, dark room, brewery, wine cellar … the possibilities are endless. The exterior of this home us thoughtfully updated and meticulously maintained, with the same integrity and quality as the interior. Newer, efficient appliances and all new windows lend to peace of mind, and a 50 year custom architectural roof is only on its fourth year. This home is built for a lifetime of memories and comfort!
This property is not currently displayed as for sale or rent on Zillow. This may be different from what's on other websites or public sources.