Move-In Ready Hamptons Gem | New Pool, Private Acre—Enjoy This Summer!
Nestled at the end of a private driveway on over an acre of beautifully landscaped grounds, this pristine Hamptons retreat offers the perfect blend of serenity, style, and convenience. Recently renovated and move-in ready, this three-bedroom, two-bath residence provides effortless access to Southampton Town’s renowned ocean beaches and vibrant village life.
Inside, the home showcases a thoughtfully updated interior, featuring a brand-new kitchen, stylishly renovated bathrooms, and a partially finished lower level complete with a versatile bonus room. The main level is anchored by a stunning open-concept living and dining area, highlighted by soaring cathedral ceilings and a cozy wood-burning fireplace—ideal for both relaxed living and entertaining.
Upstairs, the spacious primary suite serves as a private sanctuary, offering an ensuite bath and a charming balcony—perfect for enjoying quiet mornings.
Outdoors, a brand-new heated pool is surrounded by expansive decking, creating an exceptional setting for entertaining or unwinding in complete privacy.
A turnkey Hamptons escape—ready to enjoy this summer and beyond.
Sold for $1,550,000
$1,550,000
5 Skyes Neck Court, East Quogue, NY 11942
3beds
1,790sqft
Single Family Residence, Residential
Built in 1994
1.15 Acres Lot
$1,550,200 Zestimate®
$866/sqft
$6,549 Estimated rent
Home value
$1,550,200
$1.41M - $1.71M
$6,549/mo
Zestimate® history
Owner options
List your home for rent
$6,549/mo
Rent Zestimate®
Find your next renter with Zillow Rental Manager. Plus, with online applications, you can quickly screen prospective tenants – for free.
$6,549/mo
Rent Zestimate®
Refinance and save
$10,872/mo
Est. payment
Refinancing to a lower rate could help reduce your monthly payments and save thousands over the life of the loan.
$10,872/mo
Est. payment
Explore your selling options
Work with a Zillow partner agent
Leverage their expertise and Zillow's premium Showcase listings to get your home seen by more buyers.
Get startedList with your own agent
Get your home in front of millions of buyers by listing it on Zillow.
Learn how to do itSell it yourself
Take full control of how buyers see your home on Zillow by listing For Sale by Owner (FSBO).
List your homeWhat's special
Zillow last checked:
Listing updated:
Listed by:
Dan Martinsen 917-620-8379,
Daniel Gale Sothebys Intl Rlty 631-288-1050
Bought with:
Elliot Pegg, 10401380648
Saunders & Associates
Source: OneKey® MLS as distributed by MLS GRID,MLS#: 983523
Facts & features
Interior
Bedrooms & bathrooms
- Bedrooms: 3
- Bathrooms: 2
- Full bathrooms: 2
Primary bedroom
- Description: Primary king-sized bedroom suite with ensuite bath, balcony and work space.
- Level: Second
Bedroom 1
- Description: Queen size bedroom with access to outdoor deck.
- Level: First
Bedroom 2
- Description: Queen sized bedroom
- Level: First
Bathroom 1
- Description: Newly renovated full bathroom.
- Level: First
Bathroom 3
- Description: Newly constructed full bath
- Level: Basement
Bonus room
- Level: Basement
Kitchen
- Description: Newly renovated eat-in kitchen with LG appliances a new quartz countertops.
- Level: First
Laundry
- Level: First
Living room
- Description: Open plan living and dining room with cathedral ceilings and wood-burning fireplace.
- Level: First
Heating
- Ducts, Oil
Cooling
- Central Air, Ductless
Appliances
- Included: Cooktop, Dishwasher
- Laundry: Laundry Room
Features
- First Floor Bedroom, First Floor Full Bath, Cathedral Ceiling(s), Eat-in Kitchen
- Flooring: Wood
- Basement: Full,Partially Finished
- Attic: Crawl
- Number of fireplaces: 1
- Fireplace features: Family Room, Wood Burning
Interior area
- Total structure area: 1,790
- Total interior livable area: 1,790 sqft
Property
Parking
- Parking features: Driveway, Private
- Has uncovered spaces: Yes
Features
- Levels: Two
- Patio & porch: Deck, Porch
- Exterior features: Balcony, Gas Grill, Mailbox
- Has private pool: Yes
- Pool features: In Ground, Pool Cover
- Fencing: Partial
- Has view: Yes
- View description: Trees/Woods
Lot
- Size: 1.15 Acres
- Features: Cul-De-Sac, Landscaped, Near Golf Course, Near Public Transit, Near Shops, Sprinklers In Front, Sprinklers In Rear
- Residential vegetation: Partially Wooded
Details
- Parcel number: 0900317000200002008
- Special conditions: None
- Other equipment: Pool Equip/Cover
Construction
Type & style
- Home type: SingleFamily
- Architectural style: Contemporary
- Property subtype: Single Family Residence, Residential
Materials
- Frame
- Foundation: Brick/Mortar
Condition
- Actual,Updated/Remodeled
- Year built: 1994
- Major remodel year: 1994
Utilities & green energy
- Sewer: Cesspool
- Water: Public
- Utilities for property: Cable Available, Cable Connected, Electricity Available, Electricity Connected, Phone Available, Phone Connected, Trash Collection Private, Water Connected
Community & HOA
HOA
- Has HOA: No
Location
- Region: East Quogue
Financial & listing details
- Price per square foot: $866/sqft
- Tax assessed value: $672,000
- Annual tax amount: $9,450
- Date on market: 4/27/2026
- Cumulative days on market: 44 days
- Listing agreement: Exclusive Right To Sell
- Electric utility on property: Yes
Price history
| Date | Event | Price |
|---|---|---|
| 7/30/2026 | Sold | $1,550,000-7.5%$866/sqft |
Source:  OneKey® MLS as distributed by MLS GRID #983523 Report a problem OneKey® MLS as distributed by MLS GRID #983523 Report a problem | ||
| 6/10/2026 | Pending sale | $1,675,000$936/sqft |
Source: OneKey® MLS as distributed by MLS GRID #983523 Report a problem | ||
| 4/27/2026 | Listed for sale | $1,675,000+45.7%$936/sqft |
Source: OneKey® MLS as distributed by MLS GRID #983523 Report a problem | ||
| 3/28/2023 | Sold | $1,150,000-4.1%$642/sqft |
Source: OneKey® MLS as distributed by MLS GRID #L3439216 Report a problem | ||
| 1/11/2023 | Pending sale | $1,199,000$670/sqft |
Source: OneKey® MLS as distributed by MLS GRID #3439216 Report a problem | ||
| 1/4/2023 | Listing removed | -- |
Source: OneKey® MLS as distributed by MLS GRID #3439216 Report a problem | ||
| 1/3/2023 | Listed for sale | $1,199,000$670/sqft |
Source: OneKey® MLS as distributed by MLS GRID #3439216 Report a problem | ||
| 12/9/2022 | Listing removed | -- |
Source: OneKey® MLS as distributed by MLS GRID #3439216 Report a problem | ||
| 10/25/2022 | Listed for sale | $1,199,000+77.9%$670/sqft |
Source: OneKey® MLS as distributed by MLS GRID #3439216 Report a problem | ||
| 7/10/2020 | Sold | $674,000-0.7%$377/sqft |
Source: OneKey® MLS as distributed by MLS GRID #L3150960 Report a problem | ||
| 1/27/2020 | Price change | $679,000-2.9%$379/sqft |
Source: Corcoran #3150960 Report a problem | ||
| 12/12/2019 | Listed for sale | $699,000$391/sqft |
Source: Corcoran Group #346376 Report a problem | ||
| 10/14/2019 | Listing removed | $699,000$391/sqft |
Source: Corcoran Group #346376 Report a problem | ||
| 7/27/2019 | Price change | $699,000-6.7%$391/sqft |
Source: Corcoran #3150960 Report a problem | ||
| 7/23/2019 | Listed for sale | $749,000+199.6%$418/sqft |
Source: Corcoran Group Report a problem | ||
| 12/8/1998 | Sold | $250,000+13.6%$140/sqft |
Source: Public Record Report a problem | ||
| 2/6/1997 | Sold | $220,000$123/sqft |
Source: Public Record Report a problem | ||
Public tax history
| Year | Property taxes | Tax assessment |
|---|---|---|
| 2025 | -- | $672,000 |
| 2024 | -- | $672,000 |
| 2023 | -- | $672,000 -0.1% |
| 2022 | -- | $672,500 |
| 2021 | -- | $672,500 |
| 2020 | -- | $672,500 |
| 2019 | -- | $672,500 +16.8% |
| 2018 | -- | $575,800 +5.9% |
| 2017 | $7,754 | $543,800 |
| 2016 | -- | $543,800 |
| 2015 | -- | $543,800 |
| 2014 | -- | $543,800 |
| 2013 | -- | $543,800 |
| 2012 | -- | $543,800 |
| 2011 | -- | $543,800 |
| 2010 | -- | $543,800 -15% |
| 2009 | -- | $639,700 |
| 2008 | -- | $639,700 |
| 2007 | $6,060 -4.1% | $639,700 +25.4% |
| 2005 | $6,317 +28.9% | $510,000 +6489.1% |
| 2004 | $4,901 +5.1% | $7,740 |
| 2003 | $4,664 +5.4% | $7,740 |
| 2002 | $4,425 -0.9% | $7,740 |
| 2001 | $4,465 +1.4% | $7,740 |
| 2000 | $4,403 | $7,740 |
Find assessor info on the county website
Neighborhood: 11942
Nearby homes
- $1,445,8004 bd3 ba3.7k sqft70 Eisenhower Dr, East Quogue, NY 11942Off Market
- $875,6003 bd1 ba1.1k sqft7 Tamarack Ct, East Quogue, NY 11942Off Market
- $40,0004 bd3 ba2.2k sqft10 Skyes Neck Ct, East Quogue, NY 11942For Rent
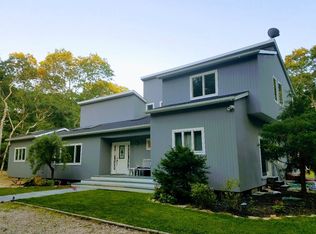
- $1,052,1003 bd2 ba1.4k sqft3 Skyes Neck Ct, East Quogue, NY 11942Off Market
- $1,172,3004 bd2 ba1.8k sqft68 Eisenhower Dr, East Quogue, NY 11942Off Market
- $886,9003 bd2 ba1.6k sqft68 Eisenhowe Dr, East Quogue, NY 11942Off Market
- $1,328,4004 bd2 ba2.8k sqft72 Eisenhower Dr, East Quogue, NY 11942Off Market
- $1,235,6004 bd3 ba2.6k sqft66 Eisenhower Dr, East Quogue, NY 11942Off Market
Nearby schools
GreatSchools rating
- 8/10East Quogue SchoolGrades: K-6Distance: 1.1 mi
- 5/10Hampton Bays Middle SchoolGrades: 5-8Distance: 2.7 mi
- 6/10Hampton Bays Secondary SchoolGrades: PK,9-12Distance: 3.4 mi
Schools provided by the listing agent
- Elementary: East Quogue School
- Middle: Westhampton Middle School
- High: Westhampton Beach Senior High Sch
Source: OneKey® MLS as distributed by MLS GRID. This data may not be complete. We recommend contacting the local school district to confirm school assignments for this home.
Get a cash offer in 3 minutes
Find out how much your home could sell for in as little as 3 minutes with a no-obligation cash offer.
Estimated market value
$1,550,200
Get a cash offer in 3 minutes
Find out how much your home could sell for in as little as 3 minutes with a no-obligation cash offer.
Estimated market value
$1,550,200
- New York
- Suffolk County
- East Quogue
- 11942
- 5 Skyes Neck Court
Nearby cities
Nearby zip codes
Other East Quogue Topics
