Welcome to this sprawling ranch-style home located in the highly desirable Strathmore Village of Stony Brook. With three spacious bedrooms, the primary suite offers a private ensuite for added comfort and privacy. The open floor plan flows seamlessly from the large living room to the dining area, both featuring beautiful hardwood floors, recessed lighting, and central AC throughout. The spacious eat-in kitchen is a chef’s dream, with sleek granite countertops, stainless steel appliances, tons of cabinet and countertop space and sliding glass doors that lead to a gorgeous, well-maintained yard.
Enjoy the convenience of a separate, oversized laundry room with plenty of storage, along with a 2-car garage that boasts brand-new epoxy flooring and updated doors. The roof was replaced in 2020, ensuring peace of mind for years to come. The newly installed PVC fence encloses the private backyard, which is highlighted by a stunning gazebo and a new shed—perfect for relaxation and entertaining. The sprinkler system keeps the landscaping lush and green, completing this immaculate home that’s truly move-in ready.
Sold for $728,000
$728,000
5 Skylark Lane, Stony Brook, NY 11790
3beds
1,552sqft
Single Family Residence, Residential
Built in 1960
0.35 Acres Lot
$782,300 Zestimate®
$469/sqft
$4,365 Estimated rent
Home value
$782,300
$696,000 - $876,000
$4,365/mo
Zestimate® history
Owner options
List your home for rent
$4,365/mo
Rent Zestimate®
Find your next renter with Zillow Rental Manager. Plus, with online applications, you can quickly screen prospective tenants – for free.
$4,365/mo
Rent Zestimate®
Refinance and save
$5,049/mo
Est. payment
Refinancing to a lower rate could help reduce your monthly payments and save thousands over the life of the loan.
$5,049/mo
Est. payment
Explore your selling options
Work with a Zillow partner agent
Leverage their expertise and Zillow's premium Showcase listings to get your home seen by more buyers.
Get startedList with your own agent
Get your home in front of millions of buyers by listing it on Zillow.
Learn how to do itSell it yourself
Take full control of how buyers see your home on Zillow by listing For Sale by Owner (FSBO).
List your homeWhat's special
Sprawling ranch-style homeGorgeous well-maintained yardCentral acThree spacious bedroomsRecessed lightingOpen floor planStainless steel appliances
Zillow last checked:
Listing updated:
Listed by:
Judith Ebbecke 631-258-7933,
Coldwell Banker American Homes 631-863-9800,
Bryan J. Karp CBR 631-759-5277,
Coldwell Banker American Homes
Bought with:
Patricia A. Mayo CBR, 10401270500
OverSouth LLC
Source: OneKey® MLS as distributed by MLS GRID,MLS#: 818360
Facts & features
Interior
Bedrooms & bathrooms
- Bedrooms: 3
- Bathrooms: 2
- Full bathrooms: 2
Other
- Description: 3 Bedrooms, 2 bath , Family/Den, Dining room, EIK, Laundry Room
- Level: First
Heating
- Oil, Baseboard
Cooling
- Central Air
Appliances
- Included: Dishwasher, Microwave, Refrigerator, Oil Water Heater
Features
- Eat-in Kitchen, Formal Dining, First Floor Bedroom
- Has basement: No
- Attic: Pull Stairs,Full
Interior area
- Total structure area: 1,552
- Total interior livable area: 1,552 sqft
Property
Parking
- Total spaces: 2
- Parking features: Attached, Private
- Garage spaces: 2
Features
- Fencing: Back Yard
Lot
- Size: 0.35 Acres
- Dimensions: .35
- Features: Sprinklers In Front, Sprinklers In Rear
Details
- Parcel number: 0200331000400012000
- Special conditions: None
Construction
Type & style
- Home type: SingleFamily
- Architectural style: Ranch
- Property subtype: Single Family Residence, Residential
Materials
- Brick
Condition
- Year built: 1960
Utilities & green energy
- Sewer: Public Sewer
- Water: Public
- Utilities for property: None
Community & HOA
HOA
- Has HOA: No
Location
- Region: Stony Brook
Financial & listing details
- Price per square foot: $469/sqft
- Tax assessed value: $578,125
- Annual tax amount: $12,429
- Date on market: 1/28/2025
- Cumulative days on market: 9 days
- Listing agreement: Exclusive Right To Sell
Price history
| Date | Event | Price |
|---|---|---|
| 3/13/2025 | Sold | $728,000+12%$469/sqft |
Source:  OneKey® MLS as distributed by MLS GRID #818360 Report a problem OneKey® MLS as distributed by MLS GRID #818360 Report a problem | ||
| 2/6/2025 | Pending sale | $649,999$419/sqft |
Source: OneKey® MLS as distributed by MLS GRID #818360 Report a problem | ||
| 1/29/2025 | Listed for sale | $649,999+44.8%$419/sqft |
Source: OneKey® MLS as distributed by MLS GRID #818360 Report a problem | ||
| 11/25/2019 | Sold | $449,000$289/sqft |
Source: OneKey® MLS as distributed by MLS GRID #L3150992 Report a problem | ||
| 9/18/2019 | Pending sale | $449,000$289/sqft |
Source: Douglas Elliman #3150992 Report a problem | ||
| 8/2/2019 | Price change | $449,000-4.3%$289/sqft |
Source: Douglas Elliman #3150992 Report a problem | ||
| 7/27/2019 | Listed for sale | $469,000+23.4%$302/sqft |
Source: Douglas Elliman Real Estate #3150992 Report a problem | ||
| 3/12/2015 | Sold | $380,000-4.8%$245/sqft |
Source: OneKey® MLS as distributed by MLS GRID #L2719318 Report a problem | ||
| 1/15/2015 | Price change | $399,000-0.3%$257/sqft |
Source: Charles Rutenberg Realty, Inc. #2719318 Report a problem | ||
| 12/5/2014 | Price change | $400,000-3.6%$258/sqft |
Source: Charles Rutenberg Realty, Inc. #2719318 Report a problem | ||
| 11/6/2014 | Listed for sale | $415,000+59.6%$267/sqft |
Source: Charles Rutenberg Realty #2719318 Report a problem | ||
| 10/9/2014 | Sold | $260,000-11.9%$168/sqft |
Source: Public Record Report a problem | ||
| 7/24/2014 | Listed for sale | $295,000-1.3%$190/sqft |
Source: Signature Premier Properties #2692765 Report a problem | ||
| 4/10/2013 | Listing removed | $299,000$193/sqft |
Source: RE/MAX Signature Real Estate #2430382 Report a problem | ||
| 4/1/2013 | Listed for sale | $299,000$193/sqft |
Source: RE/MAX Signature Real Estate #2430382 Report a problem | ||
| 3/31/2012 | Listing removed | $299,000$193/sqft |
Source: RE/MAX Signature Real Estate #2430382 Report a problem | ||
| 9/15/2011 | Listed for sale | $299,000$193/sqft |
Source: RE/MAX Signature Real Estate #2430382 Report a problem | ||
Public tax history
| Year | Property taxes | Tax assessment |
|---|---|---|
| 2025 | -- | $2,775 |
| 2024 | -- | $2,775 |
| 2023 | -- | $2,775 |
| 2022 | -- | $2,775 |
| 2021 | -- | $2,775 |
| 2020 | -- | $2,775 |
| 2019 | -- | $2,775 |
| 2018 | -- | $2,775 |
| 2017 | $11,338 | $2,775 |
| 2016 | -- | $2,775 |
| 2015 | -- | $2,775 |
| 2014 | -- | $2,775 |
| 2013 | -- | $2,775 |
| 2012 | -- | $2,775 |
| 2011 | -- | $2,775 |
| 2010 | -- | $2,775 |
| 2009 | -- | $2,775 |
| 2008 | -- | $2,775 |
| 2007 | $2,713 +22.5% | $2,775 |
| 2005 | $2,215 +6.2% | $2,775 |
| 2004 | $2,086 +8.5% | $2,775 |
| 2003 | $1,923 +6% | $2,775 |
| 2002 | $1,814 +10.2% | $2,775 |
| 2001 | $1,646 +12.2% | $2,775 |
| 2000 | $1,467 | $2,775 |
Find assessor info on the county website
Neighborhood: 11790
Nearby homes
- $967,8005 bd3 ba-- sqft7 Skylark Ln, Stony Brook, NY 11790Off Market
- $912,3003 bd3 ba-- sqft3 Skylark Ln, Stony Brook, NY 11790Off Market
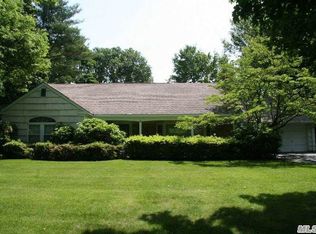
- $800,0001 bd4 ba2.5k sqft6 Spencer Ln, Stony Brook, NY 11790Off Market

- $734,5003 bd2 ba-- sqft4 Spencer Ln, Stony Brook, NY 11790Off Market

- $826,100-- bd-- ba-- sqft4 Skylark Ln, Stony Brook, NY 11790Off Market
- $821,4003 bd2 ba2k sqft9 Skylark Ln, Stony Brook, NY 11790Off Market
- $735,7003 bd2 ba-- sqft6 Skylark Ln, Stony Brook, NY 11790Off Market
- $814,500-- bd-- ba-- sqft161 Sycamore Cir, Stony Brook, NY 11790Off Market
Nearby schools
GreatSchools rating
- 9/10Nassakeag Elementary SchoolGrades: PK-6Distance: 1.5 mi
- 8/10Robert Cushman Murphy Junior High SchoolGrades: 7-9Distance: 0.5 mi
- 10/10Ward Melville Senior High SchoolGrades: 9-12Distance: 2.4 mi
Schools provided by the listing agent
- Elementary: Nassakeag Elementary School
- Middle: Robert Cushman Murphy Jr High School
- High: Ward Melville Senior High School
Source: OneKey® MLS as distributed by MLS GRID. This data may not be complete. We recommend contacting the local school district to confirm school assignments for this home.
Get a cash offer in 3 minutes
Find out how much your home could sell for in as little as 3 minutes with a no-obligation cash offer.
Estimated market value
$782,300
Get a cash offer in 3 minutes
Find out how much your home could sell for in as little as 3 minutes with a no-obligation cash offer.
Estimated market value
$782,300
- New York
- Suffolk County
- Stony Brook
- 11790
- 5 Skylark Lane
Nearby cities
Nearby zip codes
Other Stony Brook Topics
