Skip main navigation
Under contract
  • $615,000

    5 Slate Ct A3, Woodland Park, NJ 07424

    2beds
    1,466sqft
    : 
    Loading
    Get pre-qualified
    Townhouse
    Built in 2011
    96 Acres Lot
    $-- Zestimate®
    $420/sqft
    $529/mo HOA

    What's special

    Large walk-in closetAmple counter spaceBreakfast nookPlantation shuttersFantastic views
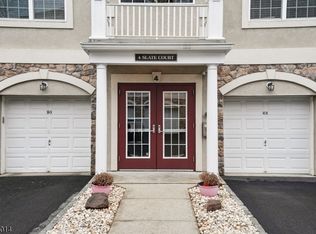
    Top floor BEGONIA in a superb location with fantastic views! Enjoy resort style living in this prestigious 55+ gated community. An ideal floor plan with an open feel offering privacy between the bedrooms. A bright kitchen with white cabinetry, ample counter space, breakfast nook & pantry. Primary bedroom suite has an accented tray ceiling; large walk-in closet & luxurious bathroom filled with natural light. Featuring newer HVAC, furnace & hot water heater, plantation shutters and private garage w/storage room. Take in the beauty of nature, colorful trees, a slice of the NYC skyline & sunrise from your balcony and windows. An outstanding 25,000 sq ft clubhouse with the BEST amenities: indoor & outdoor pool, tennis/pickleball, card rooms, Mahjong, putting/driving, fitness center, grand ballroom, clubs, activities & more. Bordering Montclair with terrific restaurants, shops & boutiques. Experience the joy of a carefree & comfortable lifestyle in a peaceful setting!
    33 days
    |
    533
    |
    12
    |

    Zillow last checked:

    Listing updated:

    Listed by:

    John P. Reilly Jr. 973-785-8420,

    Bhhs Van Der Wende Properties

    Source: GSMLS,MLS#: 4032707MLS Logo

      Facts & features

      Interior

      Bedrooms & bathrooms
      • Bedrooms: 2
      • Bathrooms: 2
      • Full bathrooms: 2
      Bedroom 1
      • Level: Third
      Bedroom 2
      • Level: Third
      Dining room
      • Features: Formal Dining Room
      • Level: Third
      Kitchen
      • Features: Breakfast Bar, Pantry
      Living room
      • Level: Third
      Heating
      • Forced Air, Natural Gas
      Cooling
      • Central Air
      Appliances
      • Included: Carbon Monoxide Detector, Dryer, Microwave, Washer, Gas Water Heater
      • Laundry: Laundry Room, Level 3
      Features
      • Windows: Thermal Windows/Doors, Blinds
      • Basement: None
      • Has fireplace: No
      • Common walls with other units/homes: End Unit,Townhouse-End Unit
      Interior area
      • Total structure area: 1,466
      • Total interior livable area: 1,466 sqft

      Property

      Parking
      • Total spaces: 2
      • Parking features: 1 Car Width, Detached Carport
      • Garage spaces: 1
      • Has carport: Yes
      • Uncovered spaces: 2
      Features
      • Levels: One
      • Stories: 1
      • Patio & porch: Deck
      • Has private pool: Yes
      • Pool features: Association
      Lot
      • Size: 96 Acres
      Details
      • Parcel number: 2516001130000000120001C0602

      Construction

      Type & style
      • Home type: Townhouse
      • Property subtype: Townhouse
      • Attached to another structure: Yes
      Materials
      • Stucco, Vinyl Siding
      • Roof: Asphalt Shingle
      Condition
      • Year built: 2011

      Utilities & green energy

      • Sewer: Public Sewer
      • Water: Public
      • Utilities for property: Underground Utilities

      Community & HOA

      Community
      • Features: Sauna
      • Security: Carbon Monoxide Detector
      • Application fee: $3,174
      • Senior community: Yes
      • Subdivision: Four Seasons At Great Notch
      HOA
      • Has HOA: Yes
      • HOA fee: $529 monthly
      Location
      • Region: Little Falls

      Financial & listing details

      • Price per square foot: $420/sqft
      • Tax assessed value: $333,000
      • Annual tax amount: $11,438
      • Date on market: 6/6/2026
      • Ownership type: Condominium

        Estimated market value

        Not available

        Estimated sales range

        Not available

        Not available

        Price history

        DateEventPrice
        7/9/2026Pending sale$615,000$420/sqft
        Source: GSMLS #4032707 Report a problem
        6/6/2026Listed for sale$615,000$420/sqft
        Source: GSMLS #4032707 Report a problem
        6/6/2026Listing removed$615,000$420/sqft
        Source: BHHS broker feed #26011268 Report a problem
        4/17/2026Pending sale$615,000$420/sqft
        Source: BHHS broker feed #26011268 Report a problem
        4/4/2026Listed for sale$615,000$420/sqft
        Source: NJMLS #26011268 Report a problem

        Public tax history

        Tax history is unavailable.

        Monthly payment

        Est. payment

        Payment breakdown

        Explore the cost of this home by adjusting the details. Changes won't be saved.
        All calculations are estimates and provided by Zillow, Inc. for informational purposes only. Actual amounts may vary.
        HOA fees may include property taxes on listings classified as Co-Ops. Contact the listing agent and/or owner for fee details.
        Mortgage interest rates are dependent on a number of factors, including credit score, down payment, and repayment length. Interest rate data provided by Zillow Group Marketplace, Inc. as of 1/1/1970 from various mortgage lenders with which we have lead or other similar arrangements; the Estimated Payment is an average of those rates.
        See how much you could borrow to make a competitive offer.

        Climate risks

        Neighborhood: 07424

        Getting around

        27 / 100
        Car-Dependent
        10 / 100
        Somewhat Bikeable

        Nearby schools

        GreatSchools rating

        A local agent can set up tours, give advice and negotiate with sellers.

        A local lender can help you make sure your offer is ready when you are.

        Browse local experts

        Similar homes

        Skip to the end of the carouselSkip to the beginning of the carousel