Skip main navigation
Off market
  • $1,310,000

    5 Slumber Cors, Weston, CT 06883

    4beds
    2,984sqft
    SingleFamily
    Built in 1954
    1 Acres Lot
    $1,310,000 Zestimate®
    $439/sqft
    $7,878 Estimated rent

    Home value

    $1,310,000

    $1.19M - $1.45M

    $7,878/mo

    Zestimate® history
    Loading
    Loading...

    Owner options

    List your home for rent

    $7,878/mo

    Rent Zestimate®

    Find your next renter with Zillow Rental Manager. Plus, with online applications, you can quickly screen prospective tenants – for free.

    Learn more

    $7,878/mo

    Rent Zestimate®

    Refinance and save

    $7,403/mo

    Est. payment

    Refinancing to a lower rate could help reduce your monthly payments and save thousands over the life of the loan.

    See today's rates

    $7,403/mo

    Est. payment

    Explore your selling options

    Work with a Zillow partner agent

    Leverage their expertise and Zillow's premium Showcase listings to get your home seen by more buyers.

    Get started

    List with your own agent

    Get your home in front of millions of buyers by listing it on Zillow.

    Learn how to do it

    Sell it yourself

    Take full control of how buyers see your home on Zillow by listing For Sale by Owner (FSBO).

    List your home

    What's special

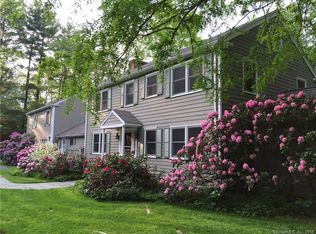
    It's the best of both worlds - mesmerizing views of the Saugatuck River from this chic, renovated 4+ bedroom Cape - and not in a flood zone! Set on a desirable cul-de-sac in Lower Weston, this delightful home boasts an open floorplan streaming with light from an expanse of windows that lines the entire back side of the house. Renovated open-concept kitchen with center island, butcher block countertops, fresh modern cabinetry & an eat-in area. Living room with wood burning fireplace overlooks the expansive property and connects gracefully to the spacious dining area and additional entertaining space that leads out to a massive terrace. A study and powder room complete the first floor. Upstairs are two sizable bedrooms, that share a renovated full bath and a cozy Master bedroom with en-suite bath. Finished Lower Level features family room with wood-burning fireplace, wet bar, bonus room/4th bedroom and laundry room plus an additional full bath. One car garage, renovated mud room, security system, irrigation & central air. Gorgeous property includes a separate shed with wood burning stove to stay warm and toasty in colder weather. Perfect commuter location - less than 5 minute drive to Merritt Parkway. Just up the road from Award-Winning Weston schools and minutes to downtown Westport. Brand new 5 bedroom septic and well. Move right in!

    This property is off market, which means it's not currently listed for sale or rent on Zillow. This may be different from what's available on other websites or public sources.

    Facts & features

    Interior

    Bedrooms & bathrooms
    • Bedrooms: 4
    • Bathrooms: 4
    • Full bathrooms: 3
    • 1/2 bathrooms: 1
    Heating
    • Other, Electric, Oil
    Cooling
    • Central
    Appliances
    • Included: Dishwasher, Dryer, Freezer, Microwave, Range / Oven, Refrigerator, Washer
    Features
    • Security System, Cable - Available, Open Floor Plan, Auto Garage Door Opener
    • Basement: Partially finished
    • Has fireplace: Yes
    Interior area
    • Total interior livable area: 2,984 sqft

    Property

    Parking
    • Total spaces: 2
    • Parking features: Garage - Attached
    Features
    • Exterior features: Wood
    • Has view: Yes
    • View description: Water
    • Has water view: Yes
    • Water view: Water
    Lot
    • Size: 1 Acres
    Details
    • Parcel number: WSTNM29B7L56

    Construction

    Type & style
    • Home type: SingleFamily
    Materials
    • Frame
    • Roof: Asphalt
    Condition
    • Year built: 1954

    Utilities & green energy

    • Water: Private Well

    Community & neighborhood

    Location
    • Region: Weston

    HOA & financial

    HOA
    • Has HOA: Yes
    • HOA fee: $20 monthly
    • Services included: Snow Removal, Road Maintenance

    Other

    Other facts
    • Appliances Included: Dishwasher, Dryer, Wall Oven, Washer, Refrigerator, Microwave, Electric Cooktop
    • Attic YN: 1
    • Driveway Type: Paved
    • Basement Description: Storage, Fully Finished, Liveable Space, Interior Access, Full With Walk-Out
    • Energy Features: Thermopane Windows, Active Solar
    • Hot Water Description: Oil
    • Interior Features: Security System, Cable - Available, Open Floor Plan, Auto Garage Door Opener
    • Exterior Siding: Wood, Shingle
    • Fuel Tank Location: Above Ground
    • Home Warranty Offered YN: 0
    • Heat Fuel Type: Oil, Electric
    • Direct Waterfront YN: 1
    • Nearby Amenities: Library, Park, Shopping/Mall, Playground/Tot Lot, Tennis Courts, Public Pool
    • Lot Description: Level Lot, Sloping Lot, Water View, On Cul-De-Sac, Fence - Partial
    • Association Fee Includes: Snow Removal, Road Maintenance
    • Exterior Features: Deck, Gutters, Underground Sprinkler, Patio, French Doors, Shed
    • Property Type: Single Family For Sale
    • Cooling System: Central Air
    • Sewage System: Septic
    • Swimming Pool YN: 0
    • Water Source: Private Well
    • Flood Zone YN: 0
    • In Law Apartment YNP: Possible
    • Style: Cape Cod
    • Rooms Additional: Mud Room, Laundry Room, Exercise Room
    • Fireplaces Total: 2
    • Room Count: 13
    • Waterfront Description: View, River, Direct Waterfront
    • Radon Mitigation Air YNU: Yes
    • Foundation Type: Concrete
    • Roof Information: Asphalt Shingle
    • Heat Type: Hot Water
    • Construction Description: Concrete
    • Assessed Value: 440300
    • Property Tax: 12940
    • Exclusions: Dining Rm & Family Rm Chandeliers
    • Laundry Room Info: Lower Level
    • Tax Year: July 2018-June 2019

    Price history

    DateEventPrice
    5/23/2019Sold$630,000-8%$211/sqft
    Source: Smart MLS #170162075 Report a problem
    4/5/2019Pending sale$685,000$230/sqft
    Source: Compass Connecticut, LLC #170162075 Report a problem
    2/19/2019Price change$685,000-2%$230/sqft
    Source: Compass Connecticut, LLC #170162075 Report a problem
    11/16/2018Listed for sale$699,000-8%$234/sqft
    Source: Coldwell Banker Residential Brokerage #170138750 Report a problem
    6/5/2013Sold$760,000-4.4%$255/sqft
    Source: Smart MLS #99014160 Report a problem
    3/11/2013Price change$795,000-3.6%$266/sqft
    Source: The Riverside Realty Group #99014160 Report a problem
    1/17/2013Listed for sale$825,000-13.1%$276/sqft
    Source: The Riverside Realty Group #99014160 Report a problem
    8/24/2011Listing removed$949,000$318/sqft
    Source: The Riverside Realty Group #98501505 Report a problem
    5/18/2011Listed for sale$949,000+79.4%$318/sqft
    Source: The Riverside Realty Group #98501505 Report a problem
    5/6/1996Sold$529,000+57.9%$177/sqft
    Source: Smart MLS #96009349 Report a problem
    4/4/1989Sold$335,000$112/sqft
    Source: Public Record Report a problem

    Public tax history

    YearProperty taxesTax assessment
    2025$14,925 +1.8%$624,470
    2024$14,656 +1.4%$624,470 +42.9%
    2023$14,447 +0.3%$436,980
    2022$14,407 +0.2%$436,980
    2021$14,385 +1.7%$436,980
    2020$14,145 +1.2%$436,980 +1.2%
    2019$13,976 +8%$431,760 -1.9%
    2018$12,940 +1.7%$440,300
    2017$12,729 +1.2%$440,300
    2016$12,575 -0.4%$440,300
    2015$12,623 +1.5%$440,300
    2014$12,434 +11.8%$440,300 -5.4%
    2013$11,118 -0.5%$465,400
    2012$11,179 +0.3%$465,400
    2011$11,142 +0.3%$465,400
    2010$11,104 +1.1%$465,400
    2009$10,988 +12.7%$465,400 +14.8%
    2008$9,747 +2.8%$405,300
    2007$9,480 +2.8%$405,300
    2006$9,221 +3.2%$405,300
    2005$8,937 +9.6%$405,300 +0.7%
    2004$8,152 +8.2%$402,570 +33.6%
    2003$7,534 +11.5%$301,350
    2001$6,756 +5.6%$301,350 0%
    2000$6,399 +16.8%$301,400 +32.3%
    1997$5,479 $227,800

    Find assessor info on the county website

    Neighborhood: 06883

    Nearby schools

    GreatSchools rating
    Schools provided by the listing agent
    • Elementary: Hurlbutt
    • Middle: Weston
    • High: Weston

    Source: The MLS. This data may not be complete. We recommend contacting the local school district to confirm school assignments for this home.

    Get pre-qualified for a loan
    At Zillow Home Loans, we can pre-qualify you in as little as 5 minutes with no impact to your credit score.

    An equal housing lender. NMLS #10287.

    Sell for more on Zillow
    Get a Zillow Showcase℠ listing at no additional cost and you could sell for .
    $1,310,000
    2% more
    +$26,200
    With Zillow Showcase(estimated)
    $1,336,200