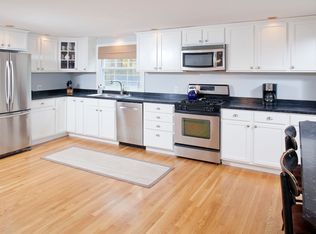
This modern, sleek & fully-renovated home is nestled on a private cul-de-sac in a sought after neighborhood walkable to downtown. No detail was spared & is filled w/an abundance of natural light. Entering into the living room, you immediately are in awe of the stunning open floor plan with dramatic tray ceiling & Norwegian gas fireplace. The modern chefs kitchen offers beautiful custom cabinetry, crisp white quartz countertops, and a spacious dining area. Around the corner is a cozy den and large first-floor bedroom suite. Up the gorgeous open staircase is the luxurious primary suite complete w/walk in closet, vaulted ceiling & spa like bath w/heated floors. There is also the 3rd large bedroom w/beautiful full bath. The lower level is a finished walkout perfect for a playroom or office. The oversized deck & stone patio has built-in grill & fireplace overlooking gorgeous fully-fenced serene backyard with mature plantings. Set on a half acre scenic lot. 5 min drive to train and ferry.
Sold for $1,650,000
$1,650,000
5 Smith Way, Hingham, MA 02043
3beds
3,470sqft
Single Family Residence
Built in 1950
0.52 Acres Lot
$1,907,300 Zestimate®
$476/sqft
$6,546 Estimated rent
Home value
$1,907,300
$1.77M - $2.08M
$6,546/mo
Zestimate® history
Owner options
List your home for rent
$6,546/mo
Rent Zestimate®
Find your next renter with Zillow Rental Manager. Plus, with online applications, you can quickly screen prospective tenants – for free.
$6,546/mo
Rent Zestimate®
Refinance and save
$11,099/mo
Est. payment
Refinancing to a lower rate could help reduce your monthly payments and save thousands over the life of the loan.
$11,099/mo
Est. payment
Explore your selling options
Work with a Zillow partner agent
Leverage their expertise and Zillow's premium Showcase listings to get your home seen by more buyers.
Get startedList with your own agent
Get your home in front of millions of buyers by listing it on Zillow.
Learn how to do itSell it yourself
Take full control of how buyers see your home on Zillow by listing For Sale by Owner (FSBO).
List your homeWhat's special
Norwegian gas fireplaceOversized deckVaulted ceilingStone patioDramatic tray ceilingGorgeous open staircaseModern chefs kitchen
Zillow last checked:
Listing updated:
Listed by:
Kerrin Rowley 781-710-8358,
Coldwell Banker Realty - Hingham 781-749-4300
Bought with:
Darleen Lannon
Coldwell Banker Realty - Hingham
Source: MLS PIN,MLS#: 73230448
Facts & features
Interior
Bedrooms & bathrooms
- Bedrooms: 3
- Bathrooms: 4
- Full bathrooms: 4
Primary bedroom
- Features: Ceiling Fan(s), Walk-In Closet(s), Flooring - Hardwood
- Level: Second
- Area: 288
- Dimensions: 18 x 16
Bedroom 2
- Features: Bathroom - Full, Closet, Flooring - Hardwood
- Level: Second
- Area: 260
- Dimensions: 20 x 13
Bedroom 3
- Features: Bathroom - Full, Fireplace, Closet, Flooring - Hardwood
- Level: First
- Area: 312
- Dimensions: 26 x 12
Primary bathroom
- Features: Yes
Bathroom 1
- Features: Bathroom - Full, Bathroom - Tiled With Tub & Shower
- Level: First
- Area: 80
- Dimensions: 10 x 8
Bathroom 2
- Features: Bathroom - Full, Bathroom - Tiled With Tub & Shower
- Level: First
- Area: 48
- Dimensions: 8 x 6
Bathroom 3
- Features: Bathroom - Double Vanity/Sink, Bathroom - Tiled With Shower Stall, Closet, Closet/Cabinets - Custom Built, Flooring - Stone/Ceramic Tile, Countertops - Stone/Granite/Solid
- Level: Second
- Area: 80
- Dimensions: 10 x 8
Dining room
- Features: Flooring - Hardwood
- Level: First
Family room
- Features: Flooring - Hardwood
- Level: First
- Area: 312
- Dimensions: 26 x 12
Kitchen
- Features: Flooring - Hardwood, Dining Area, Countertops - Stone/Granite/Solid, Deck - Exterior, Exterior Access, Open Floorplan, Recessed Lighting, Wine Chiller, Gas Stove
- Level: First
- Area: 253
- Dimensions: 23 x 11
Living room
- Features: Open Floorplan, Tray Ceiling(s)
- Level: First
- Area: 666
- Dimensions: 37 x 18
Office
- Features: Flooring - Hardwood
- Level: Basement
- Area: 144
- Dimensions: 18 x 8
Heating
- Forced Air, Natural Gas
Cooling
- Central Air
Appliances
- Included: Dishwasher, Refrigerator, Wine Refrigerator
- Laundry: Laundry Closet, First Floor
Features
- Bathroom - Tiled With Shower Stall, Mud Room, Office, Bathroom
- Flooring: Tile, Hardwood, Flooring - Stone/Ceramic Tile, Flooring - Hardwood
- Basement: Partially Finished,Walk-Out Access
- Number of fireplaces: 2
Interior area
- Total structure area: 3,470
- Total interior livable area: 3,470 sqft
Property
Parking
- Total spaces: 3
- Parking features: Attached, Paved Drive
- Attached garage spaces: 1
- Uncovered spaces: 2
Features
- Patio & porch: Deck - Composite
- Exterior features: Deck - Composite, Professional Landscaping, Fenced Yard
- Fencing: Fenced
- Has view: Yes
- View description: Scenic View(s), Water, Pond
- Has water view: Yes
- Water view: Pond,Water
Lot
- Size: 0.52 Acres
Details
- Parcel number: 1033848
- Zoning: res
Construction
Type & style
- Home type: SingleFamily
- Architectural style: Contemporary
- Property subtype: Single Family Residence
Materials
- Frame
- Foundation: Concrete Perimeter
- Roof: Shingle
Condition
- Year built: 1950
Utilities & green energy
- Sewer: Private Sewer
- Water: Public
- Utilities for property: for Gas Range
Community & HOA
Community
- Subdivision: Walk to town
HOA
- Has HOA: No
Location
- Region: Hingham
Financial & listing details
- Price per square foot: $476/sqft
- Tax assessed value: $1,480,600
- Annual tax amount: $16,065
- Date on market: 9/9/2026
- Exclusions: Ask Broker
Price history
| Date | Event | Price |
|---|---|---|
| 9/27/2024 | Sold | $1,650,000$476/sqft |
Source: MLS PIN #73230448 Report a problem | ||
| 5/6/2024 | Contingent | $1,650,000$476/sqft |
Source: MLS PIN #73230448 Report a problem | ||
| 4/30/2024 | Listed for sale | $1,650,000+13.8%$476/sqft |
Source: MLS PIN #73230448 Report a problem | ||
| 1/7/2022 | Sold | $1,450,000+7.4%$418/sqft |
Source: MLS PIN #72922005 Report a problem | ||
| 11/20/2021 | Contingent | $1,350,000$389/sqft |
Source: MLS PIN #72922005 Report a problem | ||
| 11/20/2021 | Listed for sale | $1,350,000+83.7%$389/sqft |
Source: MLS PIN #72922005 Report a problem | ||
| 9/8/2016 | Sold | $735,000+9.7%$212/sqft |
Source: Public Record Report a problem | ||
| 12/1/2014 | Sold | $670,000-4.1%$193/sqft |
Source: Public Record Report a problem | ||
| 11/3/2014 | Pending sale | $699,000$201/sqft |
Source: Coldwell Banker Residential Brokerage - Hingham #71755294 Report a problem | ||
| 10/29/2014 | Price change | $699,000-5.5%$201/sqft |
Source: Coldwell Banker Residential Brokerage - Hingham #71755294 Report a problem | ||
| 10/10/2014 | Listed for sale | $739,900+66.3%$213/sqft |
Source: Coldwell Banker Residential Brokerage - Hingham #71755294 Report a problem | ||
| 7/2/2014 | Sold | $445,000$128/sqft |
Source: Agent Provided Report a problem | ||
| 4/1/2014 | Listed for sale | $445,000$128/sqft |
Source: William Raveis R.E. & Home Services #71653129 Report a problem | ||
Public tax history
| Year | Property taxes | Tax assessment |
|---|---|---|
| 2025 | $18,557 +15.5% | $1,735,900 +17.2% |
| 2024 | $16,065 +18% | $1,480,600 +8.7% |
| 2023 | $13,617 +21% | $1,361,700 +39.8% |
| 2022 | $11,257 +6.1% | $973,800 +8.3% |
| 2021 | $10,614 +2.3% | $899,500 |
| 2020 | $10,371 +1.6% | $899,500 +4.1% |
| 2019 | $10,209 +42.1% | $864,400 +41.6% |
| 2018 | $7,184 +4.8% | $610,400 +9% |
| 2017 | $6,858 -3.9% | $559,800 -2% |
| 2016 | $7,138 +26.6% | $571,500 +27% |
| 2015 | $5,640 +19.8% | $450,100 -6.8% |
| 2009 | $4,709 +4.6% | $483,000 -1.3% |
| 2008 | $4,502 -4.6% | $489,300 -6.7% |
| 2007 | $4,718 +3.4% | $524,200 +5.6% |
| 2006 | $4,565 +0.1% | $496,200 +8.4% |
| 2005 | $4,561 +21.6% | $457,900 +30.4% |
| 2004 | $3,751 -6.9% | $351,200 |
| 2003 | $4,028 +9.3% | $351,200 +31% |
| 2001 | $3,686 +19.9% | $268,100 +37.1% |
| 1997 | $3,073 | $195,600 |
Find assessor info on the county website
Neighborhood: 02043
Nearby homes
- $1,415,5004 bd2 ba1.9k sqft45 Smith Rd, Hingham, MA 02043Off Market
- $1,340,9003 bd2 ba1.8k sqft47 Smith Rd, Hingham, MA 02043Off Market
- $1,899,6004 bd5 ba4k sqft6 Smith Way, Hingham, MA 02043Off Market
- $1,074,4004 bd2 ba2k sqft3 Smith Way, Hingham, MA 02043Off Market
- $3,260,5004 bd4 ba6.4k sqft5 Lily Pond Ln, Hingham, MA 02043Off Market
- $1,578,8003 bd3 ba3k sqft39 Smith Rd, Hingham, MA 02043Off Market
- $61,80014.02 acresSmith Rd, Hingham, MA 02043Off Market
- $1,081,5003 bd2 ba2k sqft30 Butler Rd, Hingham, MA 02043Off Market
Nearby schools
GreatSchools rating
- 9/10Plymouth River Elementary SchoolGrades: K-5Distance: 1.4 mi
- 8/10Hingham Middle SchoolGrades: 6-8Distance: 3.3 mi
- 10/10Hingham High SchoolGrades: 9-12Distance: 0.8 mi
Schools provided by the listing agent
- Elementary: Prs
- Middle: Hms
- High: Hhs
Source: MLS PIN. This data may not be complete. We recommend contacting the local school district to confirm school assignments for this home.
Get a cash offer in 3 minutes
Find out how much your home could sell for in as little as 3 minutes with a no-obligation cash offer.
Estimated market value
$1,907,300
Get a cash offer in 3 minutes
Find out how much your home could sell for in as little as 3 minutes with a no-obligation cash offer.
Estimated market value
$1,907,300
- Massachusetts
- Plymouth County
- Hingham
- 02043
- 5 Smith Way
