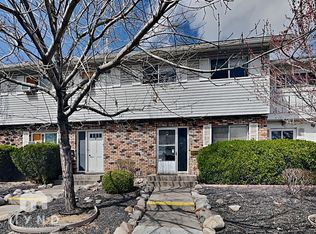
Freshly painted with new carpet throughout, this well-maintained home reflects pride of ownership with numerous thoughtful upgrades and improvements. Triple-pane DiBella windows and a newer furnace provide added comfort and efficiency. The seller has also invested in the crawl space, adding convenient interior access, a new vapor barrier, new waste line, and installed electrical outlets and lighting, creating a clean, well-lit, and highly functional space for easy access, storage and future maintenance. The home also includes a full-size freezer, a freestanding kitchen cabinet with countertop (not attached), washer & dryer, and two complete sets of window screens. Outside, you'll appreciate two covered carports and an excellent location on RTC Bus Route 12, just minutes from Home Depot, Walmart, Sam's Club, Atlantis Casino Resort Spa, Meadowood Mall, and a wide variety of shopping and dining. The community also offers an equipped playground and is conveniently located near elementary and middle schools.
Active under contract-show
Price cut: $10K (9/7)
$280,000
5 Smithridge Park, Reno, NV 89502
2beds
1,040sqft
Townhouse
Built in 1965
435 Square Feet Lot
$277,400 Zestimate®
$269/sqft
$240/mo HOA
What's special
Newer furnaceFull-size freezerWasher and dryerTwo covered carportsTriple-pane dibella windowsFreshly paintedNew carpet throughout
- 34 days
- 774
- 43
Likely to sell faster than
Zillow last checked:
Listing updated:
Listed by:
Chris Yochum BS.146893 775-432-4020,
Dickson Realty - Caughlin
Source: NNRMLS,MLS#: 260011155
Facts & features
Interior
Bedrooms & bathrooms
- Bedrooms: 2
- Bathrooms: 2
- Full bathrooms: 1
- 1/2 bathrooms: 1
Heating
- Forced Air, Natural Gas
Cooling
- Wall/Window Unit(s)
Appliances
- Included: Dishwasher, Disposal, Electric Cooktop, Electric Oven, Electric Range, Oven, Refrigerator
- Laundry: In Hall, In Unit, Shelves, Washer Hookup
Features
- Breakfast Bar, High Ceilings
- Flooring: Carpet, Laminate
- Windows: Triple Pane Windows, Vinyl Frames
- Has fireplace: No
- Common walls with other units/homes: 2+ Common Walls
Interior area
- Total structure area: 1,040
- Total interior livable area: 1,040 sqft
Property
Parking
- Total spaces: 2
- Parking features: Carport, Detached
- Has carport: Yes
Features
- Levels: Two
- Stories: 2
- Patio & porch: Uncovered, Enclosed, Patio
- Exterior features: Rain Gutters
- Spa features: None
- Fencing: Back Yard,Partial
- Has view: Yes
- View description: Peek
Lot
- Size: 435 Square Feet
- Features: Level
Details
- Additional structures: Storage
- Parcel number: 02522005
- Zoning: MF30
Construction
Type & style
- Home type: Townhouse
- Property subtype: Townhouse
Materials
- Brick Veneer, Frame, Other
- Foundation: Crawl Space
- Roof: Composition,Pitched,Shingle
Condition
- New construction: No
- Year built: 1965
Utilities & green energy
- Sewer: Public Sewer
- Water: Public
- Utilities for property: Cable Available, Electricity Connected, Internet Available, Natural Gas Connected, Phone Available, Sewer Connected, Water Connected, Cellular Coverage, Water Meter Installed
Community & HOA
Community
- Security: Smoke Detector(s)
- Subdivision: Smithridge Park Townhouses 1
HOA
- Has HOA: Yes
- Amenities included: Landscaping, Management
- Services included: Maintenance Structure, Trash
- HOA fee: $240 monthly
- HOA name: SMITHRIDGE PARK TOWNHOUSE ASSOCIATION, INC.
Location
- Region: Reno
Financial & listing details
- Price per square foot: $269/sqft
- Tax assessed value: $109,608
- Annual tax amount: $504
- Date on market: 8/28/2026
- Cumulative days on market: 62 days
- Listing terms: 1031 Exchange,Cash,Conventional,FHA,VA Loan
Estimated market value
$277,400
$264,000 - $291,000
$1,883/mo
Price history
| Date | Event | Price |
|---|---|---|
| 9/23/2026 | Contingent | $280,000$269/sqft |
Source:  NNRMLS #260011155 Report a problem NNRMLS #260011155 Report a problem | ||
| 9/7/2026 | Price change | $280,000-3.4%$269/sqft |
Source: NNRMLS #260011155 Report a problem | ||
| 8/28/2026 | Listed for sale | $290,000+3.6%$279/sqft |
Source: NNRMLS #260011155 Report a problem | ||
| 7/23/2026 | Listing removed | $280,000$269/sqft |
Source: eXp Realty #260008198 Report a problem | ||
| 7/14/2026 | Listed for sale | $280,000$269/sqft |
Source: NNRMLS #260008198 Report a problem | ||
| 7/9/2026 | Contingent | $280,000$269/sqft |
Source: eXp Realty #260008198 Report a problem | ||
| 6/26/2026 | Listed for sale | $280,000+66.7%$269/sqft |
Source: NNRMLS #260008198 Report a problem | ||
| 12/4/2017 | Sold | $168,000+1.9%$162/sqft |
Source:  NNRMLS #170014250 Report a problem NNRMLS #170014250 Report a problem | ||
| 10/18/2017 | Pending sale | $164,900$159/sqft |
Source: Harcourts NV1 Realty #170014250 Report a problem | ||
| 9/27/2017 | Listed for sale | $164,900+43.4%$159/sqft |
Source: Harcourts NV1 Realty #170014250 Report a problem | ||
| 6/26/2017 | Sold | $115,000-11.5%$111/sqft |
Source: Public Record Report a problem | ||
| 5/16/2017 | Price change | $129,900-7.1%$125/sqft |
Source: Realty Services of Nevada #170004785 Report a problem | ||
| 4/18/2017 | Listed for sale | $139,900+133.2%$135/sqft |
Source: Realty Services of Nevada #170004785 Report a problem | ||
| 1/28/2016 | Listing removed | $825$1/sqft |
Source: Realty Services of NV Report a problem | ||
| 11/3/2015 | Listed for rent | $825$1/sqft |
Source: Realty Services of NV Report a problem | ||
| 7/31/2002 | Sold | $60,000$58/sqft |
Source: Public Record Report a problem | ||
Public tax history
| Year | Property taxes | Tax assessment |
|---|---|---|
| 2026 | $504 +2.8% | $38,363 -2.7% |
| 2025 | $491 +2.9% | $39,437 +5.1% |
| 2024 | $477 +2.8% | $37,541 +7.3% |
| 2023 | $464 +3% | $34,998 +24.2% |
| 2022 | $450 +3.6% | $28,172 +25.4% |
| 2021 | $435 +3% | $22,474 +10.7% |
| 2020 | $422 -2.9% | $20,308 |
| 2019 | $435 +3% | $20,308 +26.6% |
| 2018 | $422 +8.3% | $16,037 +3.2% |
| 2017 | $389 | $15,534 +19% |
| 2016 | $389 | $13,051 +3.1% |
| 2015 | $389 +0.1% | $12,653 +13.7% |
| 2014 | $389 +3.9% | $11,125 +13.7% |
| 2013 | $374 | $9,788 |
| 2012 | -- | $9,788 -1.9% |
| 2011 | -- | $9,973 -9.7% |
| 2010 | -- | $11,040 -38.4% |
| 2009 | -- | $17,920 -8.2% |
| 2008 | -- | $19,531 -8.8% |
| 2007 | -- | $21,416 +29.1% |
| 2006 | -- | $16,590 +5.1% |
| 2005 | -- | $15,785 -1.6% |
| 2004 | -- | $16,041 +8.4% |
| 2003 | -- | $14,795 +0.6% |
| 2002 | -- | $14,705 |
| 2001 | -- | $14,705 |
Find assessor info on the county website
Monthly payment
Est. payment
Payment breakdown
Explore the cost of this home by adjusting the details. Changes won't be saved.Climate risks
Neighborhood: Smithridge
Nearby schools
Schools provided by the listing agent
- Elementary: Smithridge
- Middle: Pine
- High: Damonte
Source: NNRMLS. This data may not be complete. We recommend contacting the local school district to confirm school assignments for this home.
Similar homes
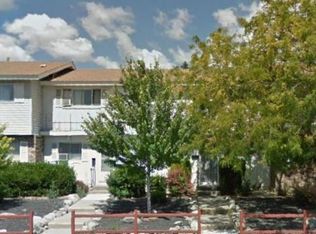
- $260,0002 bd2 ba1k sqft1465 E Peckham Ln APT 34, Reno, NV 89502Active

 MLS ID #260011723, Mona Sanatgaran, Solid Source Realty. NNRMLS
 - $270,0002 bd1 ba798 sqft5030 Catalina Dr APT 4, Reno, NV 89502Active
 MLS ID #260010586, Johanna Summersett, BHG Drakulich Realty. NNRMLS
 - $225,0002 bd1 ba798 sqft650 Jamaica Ave APT 4, Reno, NV 89502Active
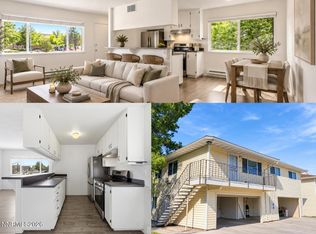 MLS ID #260011830, Haley Paulsen, Chase International-Damonte. NNRMLS
 - $229,5002 bd1 ba860 sqft1557 Delucchi Ln #I-135, Reno, NV 89502Active
 MLS ID #260011191, Lee Trefethen, Coldwell Banker Select Reno. NNRMLS
 - $230,0002 bd1 ba810 sqft745 Jamaica Ave APT 1, Reno, NV 89502ActiveMLS ID #260009351, Sandra Gabrielli, RE/MAX Professionals-Sparks. NNRMLS
- $212,0002 bd1 ba860 sqft4602 Neil Rd APT 72, Reno, NV 89502ActiveMLS ID #260011459, Lexie Brecke, RE/MAX Gold-Midtown. NNRMLS
- $229,9002 bd1 ba882 sqft4951 Neil Cir APT 3, Reno, NV 89502ActiveMLS ID #260009298, Tracy Tomlinson, Insight Realty. NNRMLS
- $199,0002 bd1 ba798 sqft705 Jamaica Ave APT 4, Reno, NV 89502ActiveMLS ID #260011404, Lisa Williams, Berkshire Hathaway HomeService. NNRMLS
- $269,9992 bd1 ba960 sqft3865 E Leonesio Dr APT F2, Reno, NV 89512ActiveMLS ID #260012437, Alma Chilson, Solid Source Realty. NNRMLS
- $222,0002 bd1 ba860 sqft1539 Delucchi Ln Unit A, Reno, NV 89502ActiveMLS ID #260010920, Brandon Goles, Realty One Group Eminence. NNRMLS
- $419,0002 bd3 ba1.1k sqft4062 Snowshoe Ln, Reno, NV 89502ActiveMLS ID #260011828, Kathy Wilson, Coldwell Banker Select Reno. NNRMLS
- $260,0002 bd2 ba1k sqft3095 Lakeside Dr APT 213, Reno, NV 89509ActiveMLS ID #260009412, Linda Christensen, RE/MAX Gold. NNRMLS
- $290,0002 bd2 ba1.1k sqft1531 Steven Ct, Sparks, NV 89431ActiveMLS ID #260011464, Jonathon Aguirre-Ramirez, The Agency Reno. NNRMLS
- $269,9501 bd2 ba750 sqft4648 Rio Poco Rd, Reno, NV 89502ActiveMLS ID #260008382, Mary Rita Eissmann, Opal Real Estate Advisors. NNRMLS
- $268,0002 bd2 ba1k sqft2127 Greyhaven Ln, Sparks, NV 89431ActiveMLS ID #260001347, Sharon Thomson, RE/MAX Gold. NNRMLS
- $215,0002 bd1 ba753 sqft4410 Matich Dr, Reno, NV 89502ActiveMLS ID #260012034, Nick Philips, RE/MAX Realty Affiliates. NNRMLS
- $415,0003 bd3 ba1.2k sqft2180 Stanton Ln, Reno, NV 89502ActiveMLS ID #260007998, Heather Foreman, Gauler Realty, LLC. NNRMLS
- $275,0002 bd2 ba869 sqft2505 Garfield Ct, Sparks, NV 89431ActiveMLS ID #260011577, Jake Kellames, Chase International-Damonte. NNRMLS
- $296,5001 bd2 ba750 sqft4530 Matich Dr, Reno, NV 89502ActiveMLS ID #260004763, Mary Rita Eissmann, Opal Real Estate Advisors. NNRMLS
- $315,0002 bd2 ba1k sqft3230 Wedekind Rd APT 97, Sparks, NV 89431ActiveMLS ID #260008725, Jasson Mendoza, AMRE. NNRMLS
