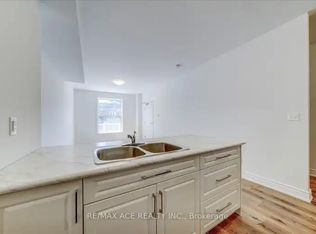
Don't miss this exceptional opportunity to own a stunning suite in the iconic Art Shoppe Condos! This spacious split-bedroom layout offers nearly 800 sq. ft. of thoughtfully designed living space, combining luxury, comfort, and functionality in one of Toronto's most sought-after neighbourhoods.The open-concept floor plan features a designer kitchen with premium built-in appliances, sleek cabinetry, quartz countertops,and a large centre island-perfect for entertaining or everyday living. The bright living and dining area flows seamlessly to two private balconies, offering excellent indoor-outdoor living.Both generously sized bedrooms provide comfort and privacy, while the elegant spa-inspired bathrooms add a touch of sophistication.Ideally located just steps from Yonge & Eglinton, the TTC, LRT, fine dining, cafes, shopping, parks, and everyday conveniences,this home offers an unmatched urban lifestyle.Experience luxury living with world-class amenities, including a rooftop infinity pool, cabanas, hot tub, state-of-the-art fitness centre, party room, guest suites, 24-hour concierge, and a spectacular lobby designed by Karl Lagerfeld. A rare opportunity to own in one of Toronto's most prestigious condominium communities.
IDX information is provided exclusively for consumers' personal, non-commercial use, that it may not be used for any purpose other than to identify prospective properties consumers may be interested in purchasing, and that data is deemed reliable but is not guaranteed accurate by the MLS .
Apartment for rent
Apartment
Available now
Air conditioner, central air
In-suite laundry laundry
Forced air, natural gas
What's special
Spacious split-bedroom layoutOpen-concept floor planSleek cabinetryQuartz countertopsTwo private balconiesGenerously sized bedroomsElegant spa-inspired bathrooms
- 1 hour |
- -- |
- -- |
Zillow last checked:
Listing updated:
Travel times

Let’s turn your rent into credit progress
Build credit history with every on-time payment and get credit for the payment you’re already making.
Facts & features
Interior
Bedrooms & bathrooms
- Bedrooms: 3
- Bathrooms: 2
- Full bathrooms: 2
Heating
- Forced Air, Natural Gas
Cooling
- Air Conditioner, Central Air
Appliances
- Laundry: In-Suite Laundry
Features
- Elevator, Primary Bedroom - Main Floor, Sauna, Separate Hydro Meter
- Flooring: Carpet Free
Property
Parking
- Details: Contact manager
Features
- Patio & porch: Patio
- Exterior features: Balcony, Guest Suites, Primary Bedroom - Main Floor, Public Transit, Rooftop Deck/Garden, Separate Hydro Meter
- Pool features: Pool
- Has spa: Yes
- Spa features: Sauna
Construction
Type & style
- Home type: Apartment
- Property subtype: Apartment
Community & HOA
Community
- Features: Fitness Center, Pool
HOA
- Amenities included: Fitness Center
Location
- Region: Toronto
Financial & listing details
- Lease term: Contact For Details
Nearby apartments for rent
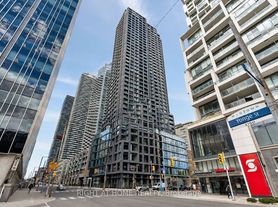


Neighborhood: Mount Pleasant West
Nearby schools
GreatSchools rating
No schools nearby
We couldn't find any schools near this home.