Welcome to 5 South Drive, a Home Full of Potential With so Many Desirable Features Already in Place! Set on a Large, Flat Lot, This Home Offers Fantastic Outdoor Living with an In-ground Pool that Gets Great Sun Exposure, Hot Tub, Spacious Entertaining Deck, Fenced Yard, Whole House Generator, Newer Roof and Storage Shed. Inside You'll Find a Bright 4-Season Sunroom, Fireplace and Wood Stove, Newer Appliances, Updated Bathrooms and Newer Windows with a Lifetime Warranty. With Great Bones and Solid Features, a Little TLC Will Make this Home Truly Shine! Located in a Desirable Neighborhood, While Still Convenient to Local Amenities, this Property is a Perfect Canvas for Buyers Looking to Add Their Own Personal Touches.
Sold for $490,000
$490,000
5 South Dr, Ashaway, RI 02804
3beds
1,900sqft
Single Family Residence
Built in 1996
0.48 Acres Lot
$493,500 Zestimate®
$258/sqft
$4,034 Estimated rent
Home value
$493,500
$434,000 - $558,000
$4,034/mo
Zestimate® history
Owner options
List your home for rent
$4,034/mo
Rent Zestimate®
Find your next renter with Zillow Rental Manager. Plus, with online applications, you can quickly screen prospective tenants – for free.
$4,034/mo
Rent Zestimate®
Refinance and save
$2,443/mo
Est. payment
Refinancing to a lower rate could help reduce your monthly payments and save thousands over the life of the loan.
$2,443/mo
Est. payment
Explore your selling options
Work with a Zillow partner agent
Leverage their expertise and Zillow's premium Showcase listings to get your home seen by more buyers.
Get startedList with your own agent
Get your home in front of millions of buyers by listing it on Zillow.
Learn how to do itSell it yourself
Take full control of how buyers see your home on Zillow by listing For Sale by Owner (FSBO).
List your homeWhat's special
Wood stoveFenced yardStorage shedUpdated bathroomsNewer roofSpacious entertaining deckNewer appliances
Zillow last checked:
Listing updated:
Listed by:
Kimberly Malek 860-639-9112,
Malek Real Estate, Inc.
Bought with:
Benjamin Antonelli, RES.0043100
Real Broker, LLC
Source: StateWide MLS RI,MLS#: 1406236
Facts & features
Interior
Bedrooms & bathrooms
- Bedrooms: 3
- Bathrooms: 2
- Full bathrooms: 2
Primary bedroom
- Level: First
- Area: 154 Square Feet
- Dimensions: 14
Bathroom
- Level: First
Other
- Level: First
- Area: 100 Square Feet
- Dimensions: 10
Other
- Level: First
- Area: 140 Square Feet
- Dimensions: 10
Dining area
- Level: First
- Area: 121 Square Feet
- Dimensions: 11
Family room
- Level: Lower
- Area: 450 Square Feet
- Dimensions: 18
Kitchen
- Level: First
- Area: 110 Square Feet
- Dimensions: 10
Laundry
- Level: Lower
- Area: 56 Square Feet
- Dimensions: 8
Living room
- Level: First
- Area: 322 Square Feet
- Dimensions: 23
Sun room
- Level: First
- Area: 165 Square Feet
- Dimensions: 15
Heating
- Electric, Wood, Baseboard
Cooling
- Individual Unit
Appliances
- Included: Electric Water Heater, Dishwasher, Dryer, Oven/Range, Refrigerator, Washer
Features
- Wall (Dry Wall), Skylight, Plumbing (Mixed), Insulation (Ceiling), Insulation (Walls), Ceiling Fan(s)
- Flooring: Laminate, Carpet
- Windows: Skylight(s)
- Basement: Full,Walk-Out Access,Partially Finished,Family Room,Laundry,Storage Space,Utility
- Attic: Attic Storage
- Number of fireplaces: 1
- Fireplace features: Brick, Wood Insert
Interior area
- Total structure area: 1,300
- Total interior livable area: 1,900 sqft
- Finished area above ground: 1,300
- Finished area below ground: 600
Property
Parking
- Total spaces: 7
- Parking features: Attached, Integral, Driveway
- Attached garage spaces: 2
- Has uncovered spaces: Yes
Features
- Patio & porch: Deck, Screened
- Exterior features: Barbecue
- Pool features: In Ground
- Spa features: Hot Tub
- Fencing: Fenced
Lot
- Size: 0.48 Acres
- Features: Security
Details
- Foundation area: 1560
- Parcel number: HOPKM025B000L00083
- Special conditions: Conventional/Market Value
- Other equipment: Hot Tub
Construction
Type & style
- Home type: SingleFamily
- Architectural style: Raised Ranch
- Property subtype: Single Family Residence
Materials
- Dry Wall, Vinyl Siding
- Foundation: Concrete Perimeter
Condition
- New construction: No
- Year built: 1996
Utilities & green energy
- Electric: 200+ Amp Service
- Sewer: Septic Tank
- Water: Well
Community & HOA
Community
- Features: Near Public Transport, Golf, Highway Access, Public School, Recreational Facilities, Schools
- Security: Security System Leased
HOA
- Has HOA: No
Location
- Region: Ashaway
Financial & listing details
- Price per square foot: $258/sqft
- Tax assessed value: $419,300
- Annual tax amount: $6,411
- Date on market: 3/12/2026
- Inclusions: Whole House Generator
Price history
| Date | Event | Price |
|---|---|---|
| 4/22/2026 | Sold | $490,000+1%$258/sqft |
Source:  StateWide MLS RI #1406236 Report a problem StateWide MLS RI #1406236 Report a problem | ||
| 3/17/2026 | Pending sale | $485,000$255/sqft |
Source: StateWide MLS RI #1406236 Report a problem | ||
| 3/12/2026 | Listed for sale | $485,000+26%$255/sqft |
Source: StateWide MLS RI #1406236 Report a problem | ||
| 6/30/2021 | Sold | $385,000$203/sqft |
Source: StateWide MLS RI #1279563 Report a problem | ||
| 5/9/2021 | Pending sale | $385,000$203/sqft |
Source: StateWide MLS RI #1279563 Report a problem | ||
| 5/6/2021 | Price change | $385,000-5.9%$203/sqft |
Source: StateWide MLS RI #1279563 Report a problem | ||
| 4/8/2021 | Listed for sale | $409,000+222%$215/sqft |
Source: StateWide MLS RI #1279563 Report a problem | ||
| 5/29/1992 | Sold | $127,000$67/sqft |
Source: Public Record Report a problem | ||
Public tax history
| Year | Property taxes | Tax assessment |
|---|---|---|
| 2025 | $6,411 +1.5% | $419,300 |
| 2024 | $6,315 +2.7% | $419,300 |
| 2023 | $6,147 +0.4% | $419,300 +26.9% |
| 2022 | $6,122 | $330,400 |
| 2021 | $6,122 +1.4% | $330,400 |
| 2020 | $6,040 +9.4% | $330,400 +23.8% |
| 2019 | $5,519 +3% | $266,900 |
| 2018 | $5,357 0% | $266,900 |
| 2017 | $5,357 +1.5% | $266,900 +4.3% |
| 2016 | $5,280 +1.3% | $255,800 |
| 2015 | $5,213 -1.3% | $255,800 |
| 2014 | $5,280 +8.4% | $255,800 +3.8% |
| 2013 | $4,873 -1.1% | $246,500 |
| 2012 | $4,925 +3.3% | $246,500 |
| 2011 | $4,767 +6.6% | $246,500 -13.5% |
| 2010 | $4,470 +6.1% | $284,900 |
| 2009 | $4,214 +2% | $284,900 |
| 2008 | $4,131 +2.2% | $284,900 |
| 2007 | $4,043 +5.7% | $284,900 +31.9% |
| 2004 | $3,825 | $216,000 |
Find assessor info on the county website
Neighborhood: Ashaway
Nearby homes
- $399,9003 bd1 ba1.3k sqft7 South Dr, Ashaway, RI 02804Off Market
- $481,8003 bd2 ba1.5k sqft1 South Dr, Ashaway, RI 02804Off Market

- $553,4003 bd2 ba2.4k sqft6 South Dr, Ashaway, RI 02804Off Market

- $553,8003 bd2 ba1.6k sqft14 Lynn Ln, Ashaway, RI 02804Off Market
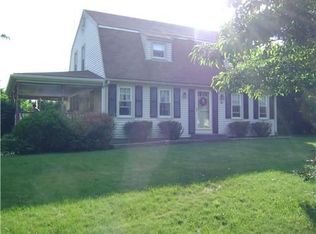
- $577,7003 bd2 ba2k sqft9 South Dr, Ashaway, RI 02804Off Market
- $533,6003 bd2 ba2.2k sqft20 Lynn Ln, Ashaway, RI 02804Off Market
- $465,1003 bd1 ba1.3k sqft4 Valley Dr, Ashaway, RI 02804Off Market
- $460,2003 bd2 ba1.8k sqft12 Lynn Ln, Ashaway, RI 02804Off Market
Nearby schools
GreatSchools rating
- 8/10Ashaway Elementary SchoolGrades: K-4Distance: 0.7 mi
- 7/10Chariho Regional Middle SchoolGrades: 5-8Distance: 5.1 mi
- 10/10Chariho High SchoolGrades: 9-12Distance: 5.2 mi
Get a cash offer in 3 minutes
Find out how much your home could sell for in as little as 3 minutes with a no-obligation cash offer.
Estimated market value
$493,500
Get a cash offer in 3 minutes
Find out how much your home could sell for in as little as 3 minutes with a no-obligation cash offer.
Estimated market value
$493,500
Nearby cities
Nearby neighborhoods
Nearby zip codes
Other Hopkinton Topics
