Skip main navigation
For sale
  • $995,000

    5 South Street, Stonington, CT 06378

    6beds
    1,934sqft
    : 
    Loading
    Get pre-qualified
    Multi Family
    Built in 1900
    -- sqft lot
    $946,500 Zestimate®
    $514/sqft
    $-- HOA

    What's special

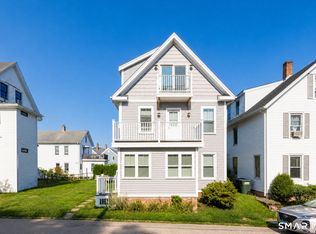
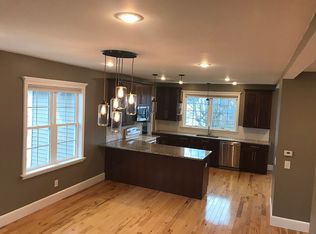
    Expansive Water Views of Fishers Island and an Unbeatable Location in a Quiet Section of Stonington Borough! Located just one block from the Velvet Mill, enjoy a quick stroll to the Farmers Market, local restaurants, boutique shops, marinas, tennis courts and the beach - capturing the very best of coastal living. Currently enjoyed as a spacious single-family residence, this legally designated two-family property offers exceptional versatility to suit a variety of needs. Set on an oversized corner lot, the home features ample parking, a newer roof, windows and siding, along with gorgeous wood floors, detailed trim, and timeless architectural character. The private fenced in yard is a peaceful retreat with professionally landscaped gardens and an outdoor shower-perfect after a day at the beach. Whether you choose to continue enjoying first floor living as a single-family home, create an in-law set up, or take advantage of its two-family income potential, the possibilities here are truly endless! Classic New England living at its finest---inviting, flexible and ideally located!
    79 days
    |
    697
    |
    20
    |

    Zillow last checked:

    Listing updated:

    Listed by:

    Kimberly J. Malek (860)639-9112,

    Malek Real Estate 860-639-9112

    Source: Smart MLS,MLS#: 24172248MLS Logo

      Facts & features

      Interior

      Bedrooms & bathrooms
      • Bedrooms: 6
      • Bathrooms: 2
      • Full bathrooms: 2
      Heating
      • Hot Water, Zoned, Oil
      Cooling
      • Ceiling Fan(s), Window Unit(s)
      Appliances
      • Included: Water Heater
      • Laundry: In Basement, Common Area, In Unit
      Features
      • Windows: Thermopane Windows
      • Basement: Full,Storage Space,Interior Entry
      • Attic: Heated,Finished,Walk-up
      • Has fireplace: No
      Interior area
      • Total structure area: 1,934
      • Total interior livable area: 1,934 sqft
      • Finished area above ground: 1,934

      Property

      Parking
      • Total spaces: 8
      • Parking features: Detached, Off Street, Driveway, Paved
      • Garage spaces: 2
      • Has uncovered spaces: Yes
      Features
      • Patio & porch: Covered, Patio
      • Exterior features: Outdoor Grill, Sidewalk, Rain Gutters, Garden, Lighting, Stone Wall
      • Has view: Yes
      • View description: Water
      • Has water view: Yes
      • Water view: Water
      • Waterfront features: Walk to Water, Water Community, Harbor
      Lot
      • Size: 5,227 Square Feet
      • Features: Corner Lot, Level
      Details
      • Parcel number: 2078243
      • Zoning: RM-20

      Construction

      Type & style
      • Home type: MultiFamily
      • Architectural style: Units on different Floors
      • Property subtype: Multi Family
      Materials
      • Vinyl Siding
      • Foundation: Stone
      • Roof: Asphalt
      Condition
      • New construction: No
      • Year built: 1900

      Utilities & green energy

      • Sewer: Public Sewer
      • Water: Public
      Green energy
      • Energy efficient items: Windows

      Community & HOA

      Community
      • Features: Library, Paddle Tennis, Park, Playground, Private School(s), Tennis Court(s)
      • Subdivision: Stonington Borough
      HOA
      • Has HOA: No
      Location
      • Region: Stonington

      Financial & listing details

      • Price per square foot: $514/sqft
      • Tax assessed value: $290,200
      • Annual tax amount: $5,904
      • Date on market: 5/3/2026

        Estimated market value

        $946,500

        $899,000 - $994,000

        $2,176/mo

        Price history

        DateEventPrice
        5/7/2026Listed for sale$995,000+275.5%$514/sqft
        Source: Smart MLS #24172248 Report a problem
        11/15/2002Sold$265,000+176%$137/sqft
        Source: Smart MLS #E126833 Report a problem
        9/9/1999Sold$96,000$50/sqft
        Source: Public Record Report a problem

        Public tax history

        YearProperty taxesTax assessment
        2025$5,904 +4.3%$290,200
        2024$5,659 -0.8%$290,200
        2023$5,702 +9.4%$290,200 +48.4%
        2022$5,212 -0.7%$195,500
        2021$5,249 +1.9%$195,500
        2020$5,153 $195,500
        2019$5,153 +3%$195,500
        2018$5,001 +6.7%$195,500 +7.8%
        2017$4,686 +2.9%$181,400
        2016$4,555 +4.5%$181,400
        2015$4,357 $181,400
        Find assessor info on the county website

        Monthly payment

        Est. payment

        Payment breakdown

        Explore the cost of this home by adjusting the details. Changes won't be saved.
        All calculations are estimates and provided by Zillow, Inc. for informational purposes only. Actual amounts may vary.
        HOA fees may include property taxes on listings classified as Co-Ops. Contact the listing agent and/or owner for fee details.
        Mortgage interest rates are dependent on a number of factors, including credit score, down payment, and repayment length. Interest rate data provided by Zillow Group Marketplace, Inc. as of 1/1/1970 from various mortgage lenders with which we have lead or other similar arrangements; the Estimated Payment is an average of those rates.
        See how much you could borrow to make a competitive offer.

        Climate risks

        Neighborhood: 06378

        Getting around

        32 / 100
        Car-Dependent
        41 / 100
        Somewhat Bikeable

        Nearby schools

        GreatSchools rating
        Schools provided by the listing agent
        • Elementary: Deans Mill
        • High: Stonington

        Source: Smart MLS. This data may not be complete. We recommend contacting the local school district to confirm school assignments for this home.

        A local agent can set up tours, give advice and negotiate with sellers.

        Browse local experts

        Similar homes