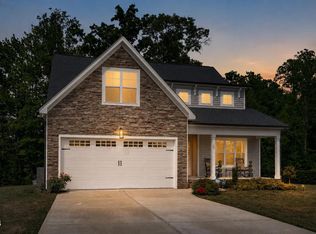
Brand NEW one-of-a kind custom floor plan by Award Winning Builder, Winslow Homes offers a great layout with a high quality open design. 2047 sq ft, 3 bedrooms, 2.5 baths with open kitchen concept, crown molding and 10' ceilings in main living area, large bonus room and back deck. Enjoy first floor elegant living with a separate dining/office area and jack & jill bedrooms opposite side of private owner's suite. Cozy natural gas log fireplace in family room. Eat-in Kitchen has beautiful upgraded quartz countertops with an island and separate breakfast area, soft close, solid wood dovetail drawers, upgraded SS appliances and spacious walk-in pantry. Owner's suite has tray ceiling with crown molding, oversized tiled shower w/ large bench, beautiful cadet free standing tub, private water closet and large WIC. 2nd floor includes a massive finished bonus room to make into your private oasis and a ton of unfinished walk-in storage. **MOVE-IN READY**
Sold for $424,900
$424,900
5 Spindale Ct, Youngsville, NC 27596
3beds
2,047sqft
Single Family Residence, Residential
Built in 2023
0.25 Acres Lot
$434,800 Zestimate®
$208/sqft
$2,100 Estimated rent
Home value
$434,800
$413,000 - $457,000
$2,100/mo
Zestimate® history
Owner options
List your home for rent
$2,100/mo
Rent Zestimate®
Find your next renter with Zillow Rental Manager. Plus, with online applications, you can quickly screen prospective tenants – for free.
$2,100/mo
Rent Zestimate®
Refinance and save
$2,740/mo
Est. payment
Refinancing to a lower rate could help reduce your monthly payments and save thousands over the life of the loan.
$2,740/mo
Est. payment
Explore your selling options
Work with a Zillow partner agent
Leverage their expertise and Zillow's premium Showcase listings to get your home seen by more buyers.
Get startedList with your own agent
Get your home in front of millions of buyers by listing it on Zillow.
Learn how to do itSell it yourself
Take full control of how buyers see your home on Zillow by listing For Sale by Owner (FSBO).
List your homeWhat's special
Large bonus roomOffice areaBack deckLarge benchTray ceilingMassive finished bonus roomSeparate breakfast area
Zillow last checked:
Listing updated:
Listed by:
Susan Detwiler 919-949-8684,
Fonville Morisey & Barefoot/Ta
Bought with:
Betsy Luckett, 256200
Navigate Realty
Source: Doorify MLS,MLS#: 2526861
Facts & features
Interior
Bedrooms & bathrooms
- Bedrooms: 3
- Bathrooms: 3
- Full bathrooms: 2
- 1/2 bathrooms: 1
Heating
- Electric, Forced Air, Zoned
Cooling
- Central Air, Heat Pump, Zoned
Appliances
- Included: Built-In Gas Range, Dishwasher, Gas Water Heater, Microwave, Plumbed For Ice Maker, Tankless Water Heater
- Laundry: Laundry Room, Main Level
Features
- Ceiling Fan(s), Pantry, Master Downstairs, Quartz Counters, Separate Shower, Shower Only, Smooth Ceilings, Tray Ceiling(s), Walk-In Closet(s), Walk-In Shower, Water Closet
- Flooring: Carpet, Laminate, Vinyl, Tile
- Windows: Insulated Windows
- Number of fireplaces: 1
- Fireplace features: Family Room, Gas, Gas Log
Interior area
- Total structure area: 2,047
- Total interior livable area: 2,047 sqft
- Finished area above ground: 2,047
- Finished area below ground: 0
Property
Parking
- Total spaces: 4
- Parking features: Attached, Concrete, Driveway, Garage, Garage Door Opener, Garage Faces Front
- Attached garage spaces: 2
Features
- Levels: One and One Half
- Stories: 1.5
- Patio & porch: Deck
- Exterior features: Rain Gutters
- Has view: Yes
Lot
- Size: 0.25 Acres
- Features: Corner Lot
Details
- Parcel number: 39
- Special conditions: Standard
Construction
Type & style
- Home type: SingleFamily
- Architectural style: Craftsman, Farmhouse, Ranch
- Property subtype: Single Family Residence, Residential
Materials
- Shake Siding, Vinyl Siding
- Foundation: Block
- Roof: Shingle
Condition
- New construction: Yes
- Year built: 2023
- Major remodel year: 2023
Details
- Builder name: Winslow Homes
Utilities & green energy
- Sewer: Public Sewer
- Water: Public
- Utilities for property: Cable Available
Community & HOA
Community
- Features: Street Lights
- Subdivision: Cedar Ridge
HOA
- Has HOA: Yes
- Amenities included: Trail(s)
- Services included: Storm Water Maintenance
- HOA fee: $210 quarterly
Location
- Region: Youngsville
Financial & listing details
- Price per square foot: $208/sqft
- Tax assessed value: $413,690
- Annual tax amount: $2,612
- Date on market: 8/14/2023
Price history
| Date | Event | Price |
|---|---|---|
| 7/31/2024 | Sold | $424,900$208/sqft |
Source:  Doorify MLS #2526861 Report a problem Doorify MLS #2526861 Report a problem | ||
| 6/22/2024 | Pending sale | $424,900$208/sqft |
Source: Doorify MLS #2526861 Report a problem | ||
| 6/6/2024 | Contingent | $424,900$208/sqft |
Source: Doorify MLS #2526861 Report a problem | ||
| 3/5/2024 | Price change | $424,900-3.4%$208/sqft |
Source: Doorify MLS #2526861 Report a problem | ||
| 2/7/2024 | Price change | $439,900-1.8%$215/sqft |
Source: Doorify MLS #2526861 Report a problem | ||
| 1/17/2024 | Price change | $447,900-0.5%$219/sqft |
Source: Doorify MLS #2526861 Report a problem | ||
| 12/5/2023 | Price change | $450,000-5.3%$220/sqft |
Source: Doorify MLS #2526861 Report a problem | ||
| 11/10/2023 | Price change | $475,000-4%$232/sqft |
Source: Doorify MLS #2526861 Report a problem | ||
| 8/14/2023 | Listed for sale | $495,000$242/sqft |
Source: Doorify MLS #2526861 Report a problem | ||
Public tax history
| Year | Property taxes | Tax assessment |
|---|---|---|
| 2025 | $2,612 +1.9% | $413,690 |
| 2024 | $2,564 +462.5% | $413,690 +699.4% |
| 2023 | $456 +2205.3% | $51,750 |
| 2022 | $20 -95.7% | -- |
| 2021 | $458 +2184.2% | -- |
| 2020 | $20 | -- |
| 2019 | $20 | $51,750 |
Find assessor info on the county website
Neighborhood: 27596
Nearby homes
- $417,2003 bd2 ba1.7k sqft10 Spindale Ct, Youngsville, NC 27596Off Market
- $102,35029 Acres2087 Cedar Creek Rd, Franklinton, NC 27525Off Market
- $500,0003 bd3 ba2.3k sqft35 Deacon Ridge Ln, Youngsville, NC 27596For Sale
- $496,9004 bd3 ba2.3k sqft70 Deacon Ridge Ln, Youngsville, NC 27596Off Market

- $524,7004 bd3 ba2.5k sqft25 Deacon Ridge Ln, Youngsville, NC 27596Off Market
- $451,7003 bd2 ba2.2k sqft115 Walking Trl, Youngsville, NC 27596Off Market
- $517,5004 bd3 ba2.7k sqft135 Deacon Ridge Lane Covington Tingen Attina Pass, Youngsville, NC 27596Off Market
- $550,0004 bd3 ba2.3k sqft75 Deacon Ridge Ln, Youngsville, NC 27596Sold
Nearby schools
GreatSchools rating
- 4/10Franklinton ElementaryGrades: PK-5Distance: 4 mi
- 5/10Cedar Creek MiddleGrades: 6-8Distance: 0.2 mi
- 6/10Franklinton HighGrades: 9-12Distance: 2.2 mi
Schools provided by the listing agent
- Elementary: Franklin - Youngsville
- Middle: Franklin - Cedar Creek
- High: Franklin - Louisburg
Source: Doorify MLS. This data may not be complete. We recommend contacting the local school district to confirm school assignments for this home.
Get a cash offer in 3 minutes
Find out how much your home could sell for in as little as 3 minutes with a no-obligation cash offer.
Estimated market value
$434,800
Get a cash offer in 3 minutes
Find out how much your home could sell for in as little as 3 minutes with a no-obligation cash offer.
Estimated market value
$434,800
- North Carolina
- Franklin County
- Youngsville
- 27596
- 5 Spindale Ct
Nearby cities
Nearby zip codes
Other Youngsville Topics
