Create new memories in this beautifully maintained Heritage Hills Estates Center Hall Colonial, ideally situated on a quiet cul-de-sac and surrounded by professionally landscaped grounds. This inviting home blends timeless design with thoughtful upgrades throughout and reflects true pride of ownership. Formal living and dining rooms feature hardwood flooring, providing ideal spaces for everyday living and entertaining. The sunken family room offers a warm and welcoming atmosphere with a wood-burning fireplace and direct access to the rear patio, perfect for relaxing evenings or gatherings with family and friends. The custom chef’s kitchen serves as the heart of the home and was completed as part of a major renovation. It features a JennAir 48" professional dual-fuel range with six burners, a chrome-infused griddle, and double ovens with dual-fan convection, making it ideal for holiday meals and entertaining. Additional highlights include custom solid wood cabinetry, granite countertops with an undermount deep sink, a glass subway tile backsplash, and premium appliances. The spacious primary suite provides a private retreat and includes a study ideal for a home office, den, or nursery. The updated primary bath features a vanity dressing area, soaking tub, and walk-in shower. Three additional bedrooms offer comfortable accommodations for family or guests. A thoughtfully designed 236 square foot addition enhances everyday functionality with a pantry, mudroom, and additional storage space. Over the years, the home has seen extensive improvements including a new roof, HVAC system, windows, siding, garage doors, generator, updated baths, upgraded fireplace surround, interior stair enhancements, and basement waterproofing with a transferable warranty. An invisible dog fence encloses over an acre of the property, and gutter leaf guards add ease of maintenance. This exceptional home offers space, comfort, and quality in one of Hopewell Township’s most desirable neighborhoods, conveniently located near the borough of Hopewell and within the highly regarded Hopewell Valley Regional School District.
Sold for $915,000
$915,000
5 Spring Hollow Dr, Hopewell, NJ 08525
4beds
3,076sqft
Single Family Residence
Built in 1987
1.84 Acres Lot
$923,600 Zestimate®
$297/sqft
$4,475 Estimated rent
Home value
$923,600
$822,000 - $1.03M
$4,475/mo
Zestimate® history
Owner options
List your home for rent
$4,475/mo
Rent Zestimate®
Find your next renter with Zillow Rental Manager. Plus, with online applications, you can quickly screen prospective tenants – for free.
$4,475/mo
Rent Zestimate®
Refinance and save
$6,871/mo
Est. payment
Refinancing to a lower rate could help reduce your monthly payments and save thousands over the life of the loan.
$6,871/mo
Est. payment
Explore your selling options
Work with a Zillow partner agent
Leverage their expertise and Zillow's premium Showcase listings to get your home seen by more buyers.
Get startedList with your own agent
Get your home in front of millions of buyers by listing it on Zillow.
Learn how to do itSell it yourself
Take full control of how buyers see your home on Zillow by listing For Sale by Owner (FSBO).
List your homeWhat's special
Wood-burning fireplaceUpgraded fireplace surroundThree additional bedroomsProfessionally landscaped groundsVanity dressing areaInterior stair enhancementsAdditional storage space
Zillow last checked:
Listing updated:
Listed by:
Dawn Petrozzini 732-501-0686,
RE/MAX Preferred Professional-Hillsborough
Bought with:
Linda Okupski, 1325067
Keller Williams Real Estate-Clinton
Source: Bright MLS,MLS#: NJME2070902
Facts & features
Interior
Bedrooms & bathrooms
- Bedrooms: 4
- Bathrooms: 3
- Full bathrooms: 2
- 1/2 bathrooms: 1
- Main level bathrooms: 1
Rooms
- Room types: Living Room, Dining Room, Primary Bedroom, Bedroom 2, Bedroom 3, Kitchen, Family Room, Bedroom 1, Other, Attic
Primary bedroom
- Level: Upper
- Area: 208 Square Feet
- Dimensions: 13 X 16
Bedroom 1
- Level: Upper
- Area: 182 Square Feet
- Dimensions: 13 X 14
Bedroom 2
- Level: Upper
- Area: 182 Square Feet
- Dimensions: 13 X 14
Bedroom 3
- Level: Upper
- Area: 110 Square Feet
- Dimensions: 10 X 11
Other
- Features: Attic - Access Panel
- Level: Unspecified
Dining room
- Features: Chair Rail, Crown Molding, Flooring - HardWood, Window Treatments
- Level: Main
- Area: 182 Square Feet
- Dimensions: 13 X 14
Family room
- Features: Fireplace - Wood Burning, Flooring - HardWood, Window Treatments
- Level: Main
- Area: 252 Square Feet
- Dimensions: 14 X 18
Kitchen
- Features: Breakfast Room, Granite Counters, Flooring - HardWood, Kitchen Island, Kitchen - Gas Cooking, Pantry, Window Treatments
- Level: Main
- Area: 324 Square Feet
- Dimensions: 12 X 27
Living room
- Features: Flooring - HardWood, Window Treatments
- Level: Main
- Area: 247 Square Feet
- Dimensions: 13 X 19
Other
- Description: DEN
- Features: Primary Bedroom - Dressing Area
- Level: Upper
- Dimensions: 11 X 10
Heating
- Forced Air, Oil
Cooling
- Central Air, Ceiling Fan(s), Electric
Appliances
- Included: Microwave, Built-In Range, Range, Dishwasher, Dryer, Exhaust Fan, Ice Maker, Self Cleaning Oven, Refrigerator, Stainless Steel Appliance(s), Washer, Six Burner Stove, Electric Water Heater
- Laundry: Upper Level
Features
- Attic, Bathroom - Walk-In Shower, Bathroom - Tub Shower, Breakfast Area, Ceiling Fan(s), Crown Molding, Dining Area, Attic/House Fan, Floor Plan - Traditional, Eat-in Kitchen, Kitchen - Table Space, Pantry, Recessed Lighting, Upgraded Countertops, Soaking Tub
- Flooring: Wood
- Windows: Skylight(s), Screens, Window Treatments
- Basement: Full
- Number of fireplaces: 1
- Fireplace features: Brick
Interior area
- Total structure area: 3,076
- Total interior livable area: 3,076 sqft
- Finished area above ground: 3,076
Property
Parking
- Total spaces: 2
- Parking features: Garage Door Opener, Garage Faces Side, Asphalt, Attached, Other
- Attached garage spaces: 2
- Has uncovered spaces: Yes
Accessibility
- Accessibility features: None
Features
- Levels: Two
- Stories: 2
- Patio & porch: Patio
- Exterior features: Extensive Hardscape, Lighting
- Pool features: None
- Fencing: Electric
Lot
- Size: 1.84 Acres
- Features: Backs to Trees
Details
- Additional structures: Above Grade
- Parcel number: 0600007 0100008
- Zoning: R200
- Special conditions: Standard
Construction
Type & style
- Home type: SingleFamily
- Architectural style: Colonial
- Property subtype: Single Family Residence
Materials
- Vinyl Siding
- Foundation: Block
- Roof: Shingle
Condition
- Excellent
- New construction: No
- Year built: 1987
- Major remodel year: 2013
Utilities & green energy
- Electric: 200+ Amp Service
- Sewer: On Site Septic
- Water: Well
- Utilities for property: Cable Available, Electricity Available, Phone, Propane, Fiber Optic
Community & HOA
Community
- Subdivision: Heritage Hills
HOA
- Has HOA: No
Location
- Region: Hopewell
- Municipality: HOPEWELL TWP
Financial & listing details
- Price per square foot: $297/sqft
- Tax assessed value: $625,000
- Annual tax amount: $20,318
- Date on market: 1/10/2026
- Listing agreement: Exclusive Right To Sell
- Listing terms: Cash,Conventional
- Inclusions: All Window Treatments, ceiling Fans, garage Door Openers, generac Generator, electric Dog Fence, Washer, dryer, refrigerator
- Exclusions: Pantry, Refrigerator, Dining Room Chandlier
- Ownership: Fee Simple
Price history
| Date | Event | Price |
|---|---|---|
| 3/27/2026 | Sold | $915,000-1.1%$297/sqft |
Source:  Bright MLS #NJME2070902 Report a problem Bright MLS #NJME2070902 Report a problem | ||
| 1/19/2026 | Pending sale | $925,000$301/sqft |
Source: Bright MLS #NJME2070902 Report a problem | ||
| 1/15/2026 | Contingent | $925,000$301/sqft |
Source: Bright MLS #NJME2070902 Report a problem | ||
| 1/10/2026 | Listed for sale | $925,000+55.5%$301/sqft |
Source: Bright MLS #NJME2070902 Report a problem | ||
| 6/5/2007 | Sold | $595,000+65.3%$193/sqft |
Source: Public Record Report a problem | ||
| 7/15/1999 | Sold | $359,900$117/sqft |
Source: Public Record Report a problem | ||
Public tax history
| Year | Property taxes | Tax assessment |
|---|---|---|
| 2026 | $20,319 +6.9% | $625,000 |
| 2025 | $19,006 | $625,000 |
| 2024 | $19,006 +7.8% | $625,000 +2.8% |
| 2023 | $17,629 +0.8% | $607,700 +3.2% |
| 2022 | $17,494 +2.5% | $589,000 +3% |
| 2021 | $17,071 +2.5% | $571,900 |
| 2020 | $16,654 +1.9% | $571,900 |
| 2019 | $16,345 +2.8% | $571,900 |
| 2018 | $15,899 +2.5% | $571,900 |
| 2017 | $15,516 +2.2% | $571,900 |
| 2016 | $15,184 +2.1% | $571,900 |
| 2015 | $14,869 +5.5% | $571,900 +2.1% |
| 2014 | $14,090 +3.8% | $560,000 |
| 2013 | $13,580 +6.9% | $560,000 |
| 2012 | $12,706 +5.1% | $560,000 |
| 2011 | $12,085 -1.8% | $560,000 |
| 2010 | $12,307 +3.2% | $560,000 -6.3% |
| 2009 | $11,930 +4.8% | $597,700 |
| 2008 | $11,386 -0.3% | $597,700 |
| 2007 | $11,415 | $597,700 +83.3% |
| 2006 | -- | $326,000 |
| 2005 | -- | $326,000 |
| 2004 | $9,910 | $326,000 |
| 2003 | -- | $326,000 |
| 2002 | -- | $326,000 |
| 2001 | -- | $326,000 |
Find assessor info on the county website
Neighborhood: 08525
Nearby homes
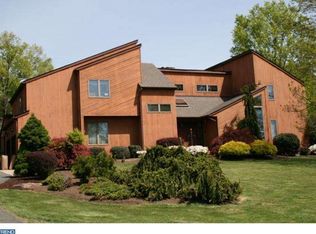
- $860,0004 bd2 ba3k sqft3 Spring Hollow Dr, Hopewell, NJ 08525Off Market
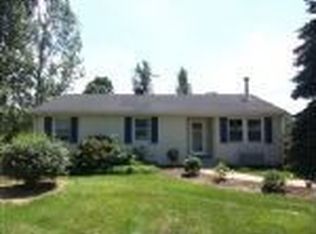
- $461,2003 bd1 ba1.2k sqft59 Lambertvl Hopewell Rd, Hopewell, NJ 08525Off Market
- $646,1003 bd2 ba1.5k sqft61 Lambertvl Hopewell Rd, Hopewell, NJ 08525Off Market
- $903,900-- bd-- ba3k sqft6 Spring Hollow Dr, Hopewell, NJ 08525Off Market
- $605,400-- bd-- ba1.8k sqft55 Lambertvl Hopewell Rd, Hopewell, NJ 08525Off Market
- $927,800-- bd-- ba3k sqft4 Spring Hollow Dr, Hopewell, NJ 08525Off Market
- $554,300-- bd-- ba1.5k sqft65 Lambertvl Hopewell Rd, Hopewell, NJ 08525Off Market
- $5,181,600-- bd-- ba-- sqft62 Lambertville Hopewell Rd, Hopewell, NJ 08525Off Market
Nearby schools
GreatSchools rating
- 8/10Hopewell Elementary SchoolGrades: PK-5Distance: 1.2 mi
- 6/10Timberlane Middle SchoolGrades: 6-8Distance: 4.3 mi
- 6/10Central High SchoolGrades: 9-12Distance: 4.2 mi
Schools provided by the listing agent
- Elementary: Hopewell E.s.
- Middle: Timberlane M.s.
- High: Hoval Hs
- District: Hopewell Valley Regional Schools
Source: Bright MLS. This data may not be complete. We recommend contacting the local school district to confirm school assignments for this home.
Get a cash offer in 3 minutes
Find out how much your home could sell for in as little as 3 minutes with a no-obligation cash offer.
Estimated market value
$923,600
Get a cash offer in 3 minutes
Find out how much your home could sell for in as little as 3 minutes with a no-obligation cash offer.
Estimated market value
$923,600
- New Jersey
- Mercer County
- Hopewell
- 08525
- 5 Spring Hollow Dr
