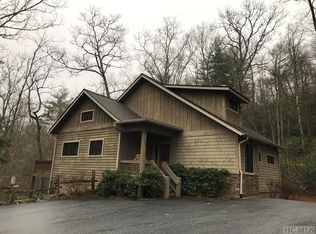
Move in now and savor the upcoming summer and fall seasons in the Blue Ridge Mountains from this impeccably maintained, furnished, and thoughtfully updated cabin. Extensively renovated under current ownership, recent 2024–2025 updates include a 24 x 24 two-car garage, new HVAC, and a new roof.
Adirondack rocking chairs on the front porch set the tone for this charming mountain retreat, which showcases log siding, a cathedral ceiling, and a stone wood-burning fireplace. The open floor plan creates a comfortable flow between the living and dining areas and the refreshed kitchen, which offers granite countertops, painted cabinetry with updated hardware, under-cabinet lighting, a built-in trash cabinet, electric range, dishwasher, and cookware.
Two ensuite bedrooms are located on the main level, thoughtfully positioned on opposite sides of the living room for privacy. The lower level includes a king ensuite bedroom, a living area, and a versatile flex room with bunk beds that can be used for guests, family, an office, or recreation space.
Interior updates feature fresh paint, luxury vinyl plank flooring throughout, and updated bathrooms with granite vanity tops, sinks, faucets, hardware, Toto toilets, and in the primary suite, a custom closet and walk-in shower.
The queen bedroom offers a sliding glass window treatment, updated bedding, and a TV, while the lower level provides additional living and entertaining space with direct patio access, a guest suite, a den, laundry, and an owner’s closet. 2024–2025 furnishings are available throughout the home, including recliners and a sofa, a dining table with a leaf and chairs, accent tables, and rugs in natural tones that complement the mountain setting.
Additional upgrades include a whole-house dehumidifier, gutters, full exterior repaint, exterior lighting, asphalt driveway, and thoughtful landscaping with trimmed landscaping that enhances mountain views. Outdoor living areas include a rescreened porch, an open deck for grilling, a covered patio, and a level backyard.
The property is conveniently located near Sapphire Valley Master Resort amenities, Lake Fairfield, dining options in both Sapphire and Cashiers, and is just an hour drive from Asheville airport. With extensive recent renovations, low-maintenance features, and flexible living spaces, this property offers an ideal mountain retreat for full-time residence, vacation use, rental income, or investment.
Sold for $949,000
$949,000
5 Springs Way, Sapphire, NC 28774
4beds
--sqft
Single Family Residence
Built in 2002
0.76 Acres Lot
$950,100 Zestimate®
$--/sqft
$2,418 Estimated rent
Home value
$950,100
$893,000 - $1.01M
$2,418/mo
Zestimate® history
Owner options
List your home for rent
$2,418/mo
Rent Zestimate®
Find your next renter with Zillow Rental Manager. Plus, with online applications, you can quickly screen prospective tenants – for free.
$2,418/mo
Rent Zestimate®
Refinance and save
$6,653/mo
Est. payment
Refinancing to a lower rate could help reduce your monthly payments and save thousands over the life of the loan.
$6,653/mo
Est. payment
Explore your selling options
Work with a Zillow partner agent
Leverage their expertise and Zillow's premium Showcase listings to get your home seen by more buyers.
Get startedList with your own agent
Get your home in front of millions of buyers by listing it on Zillow.
Learn how to do itSell it yourself
Take full control of how buyers see your home on Zillow by listing For Sale by Owner (FSBO).
List your homeWhat's special
Log sidingAsphalt drivewayCathedral ceilingFresh paintOpen deck for grillingOpen floor planExterior lighting
Zillow last checked:
Listing updated:
Listed by:
Bambi Famous Kaine,
Silver Creek Real Estate Group, Inc.
Bought with:
Ann Cooper, 316387
Silver Creek Real Estate Group - H
Source: HCMLS,MLS#: 1002314Originating MLS: Highlands Cashiers Board of Realtors
Facts & features
Interior
Bedrooms & bathrooms
- Bedrooms: 4
- Bathrooms: 3
- Full bathrooms: 3
Primary bedroom
- Level: Main
Bedroom 2
- Level: Main
Bedroom 3
- Level: Lower
Bedroom 4
- Level: Lower
Primary bathroom
- Level: Main
Bathroom 2
- Level: Main
Bathroom 3
- Level: Lower
Family room
- Level: Lower
Kitchen
- Level: Main
Laundry
- Level: Lower
Living room
- Level: Main
Heating
- Central, Electric
Cooling
- Central Air, Ceiling Fan(s), Electric
Appliances
- Included: Dryer, Dishwasher, Electric Oven, Microwave, Refrigerator, Range Hood, Washer
- Laundry: Common Area, Lower Level, Laundry Room
Features
- Ceiling Fan(s), Chandelier, Double Vanity, Open Floorplan, Stone Counters, Recessed Lighting, Vaulted Ceiling(s)
- Flooring: Tile, Vinyl
- Basement: Concrete
- Number of fireplaces: 1
- Fireplace features: Living Room, Wood Burning
- Furnished: Yes
Property
Parking
- Total spaces: 2
- Parking features: Circular Driveway, Detached, Garage Faces Front, Garage, Two Car Garage, Gravel, Paved
- Garage spaces: 2
Features
- Levels: Two
- Stories: 2
- Patio & porch: Rear Porch, Covered, Deck, Front Porch, Screened
- Exterior features: Garden
- Pool features: Association
- Has view: Yes
- View description: Garden, Mountain(s), Trees/Woods
- Waterfront features: None
Lot
- Size: 0.76 Acres
- Features: Garden, Gentle Sloping, Landscaped, Wooded, Flat, Rolling Slope
- Topography: Level,Rolling
Details
- Additional structures: Garage(s)
- Parcel number: 7582769897
- Zoning description: Residential
Construction
Type & style
- Home type: SingleFamily
- Architectural style: Cabin,Log Home
- Property subtype: Single Family Residence
Materials
- Frame, Concrete
- Roof: Shingle
Condition
- New construction: No
- Year built: 2002
Utilities & green energy
- Sewer: Public Sewer
- Water: Public
- Utilities for property: Electricity Connected, High Speed Internet Available, Sewer Connected, Water Connected
Community & HOA
Community
- Features: Gated
- Subdivision: Mountain Club
HOA
- Has HOA: Yes
- Amenities included: Basketball Court, Dog Park, Fitness Center, Golf Course, Barbecue, Picnic Area, Playground, Park, Pool, Recreation Facilities, RV Parking, Sauna, Spa/Hot Tub, Tennis Court(s), Trail(s)
- HOA fee: $1,250 annually
- HOA name: Mountain Club Poa
- Second HOA fee: $1,177 annually
- Second HOA name: Sapphire Valley Master Association
Location
- Region: Sapphire
Financial & listing details
- Tax assessed value: $697,995
- Annual tax amount: $2,468
- Date on market: 1/20/2026
- Cumulative days on market: 98 days
Price history
| Date | Event | Price |
|---|---|---|
| 6/4/2026 | Sold | $949,000-5.1% |
Source: HCMLS #1002314 Report a problem | ||
| 4/28/2026 | Pending sale | $999,595 |
Source: HCMLS #1002314 Report a problem | ||
| 4/8/2026 | Contingent | $999,595 |
Source: HCMLS #1002314 Report a problem | ||
| 2/22/2026 | Price change | $999,595-8.7% |
Source: HCMLS #1002314 Report a problem | ||
| 1/20/2026 | Listed for sale | $1,095,000 |
Source: HCMLS #1002314 Report a problem | ||
| 12/21/2025 | Listing removed | $1,095,000 |
Source: HCMLS #1001718 Report a problem | ||
| 9/11/2025 | Listed for sale | $1,095,000+56.4% |
Source: HCMLS #1001718 Report a problem | ||
| 7/30/2024 | Sold | $700,000-5.3% |
Source: HCMLS #102418 Report a problem | ||
| 6/26/2024 | Pending sale | $739,000 |
Source: HCMLS #102418 Report a problem | ||
| 6/18/2024 | Listed for sale | $739,000 |
Source: HCMLS #102418 Report a problem | ||
| 6/3/2024 | Contingent | $739,000 |
Source: HCMLS #102418 Report a problem | ||
| 9/15/2023 | Price change | $739,000-4% |
Source: HCMLS #102418 Report a problem | ||
| 8/22/2023 | Listed for sale | $769,900 |
Source: HCMLS #102418 Report a problem | ||
| 8/8/2023 | Contingent | $769,900 |
Source: HCMLS #102418 Report a problem | ||
| 6/29/2023 | Listed for sale | $769,900 |
Source: HCMLS #102418 Report a problem | ||
Public tax history
| Year | Property taxes | Tax assessment |
|---|---|---|
| 2025 | $2,458 +58% | $697,995 +99.8% |
| 2024 | $1,555 | $349,330 |
| 2023 | $1,555 | $349,330 |
| 2022 | $1,555 +6.7% | $349,330 |
| 2021 | $1,457 -9.3% | $349,330 -7.5% |
| 2020 | $1,607 | $377,510 |
| 2019 | $1,607 | $377,510 |
| 2018 | $1,607 | $377,510 |
| 2017 | $1,607 +2.4% | $377,510 |
| 2015 | $1,569 -31.8% | $377,510 -49.2% |
| 2011 | $2,299 | $743,450 |
Find assessor info on the county website
Neighborhood: 28774
Nearby homes
- $838,0973 bd3 ba1.2k sqft284 Scotch Highlands Loop, Sapphire, NC 28774Off Market
- $141,8003 bd4 ba1.2k sqft256 Scotch Highlands Loop, Sapphire, NC 28774Off Market
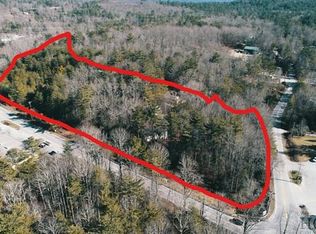
- $415,4007.25 Acres28 Springs Dr, Sapphire, NC 28774Off Market
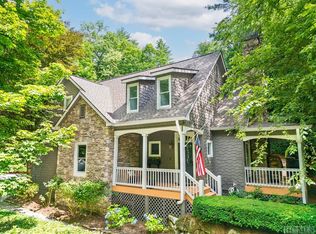
- $470,0003 bd3 ba-- sqft267 Scotch Highlands Loop, Sapphire, NC 28774Sold
- $100,000-- bd-- ba-- sqft43 High Rock Vis, Sapphire, NC 28774Off Market
- $651,2003 bd2 ba1.8k sqft215 Scotch Highlands Loop, Sapphire, NC 28774Off Market
- $125,0003 bd3 ba1.2k sqft65 Springs Dr, Sapphire, NC 28774Sold
- $200,000-- bd-- ba-- sqft38 Springs Dr, Sapphire, NC 28774Off Market
Nearby schools
GreatSchools rating
- 5/10Blue Ridge SchoolGrades: PK-6Distance: 3.7 mi
- 4/10Blue Ridge Virtual Early CollegeGrades: 7-12Distance: 3.7 mi
- 9/10Jackson County Early CollegeGrades: 9-12Distance: 17.3 mi


Get pre-qualified for a loan
At Zillow Home Loans, we can pre-qualify you in as little as 5 minutes with no impact to your credit score.An equal housing lender. NMLS #10287.
- North Carolina
- Jackson County
- Sapphire
- 28774
- 5 Springs Way
Nearby cities
Nearby zip codes
Other Sapphire Topics
