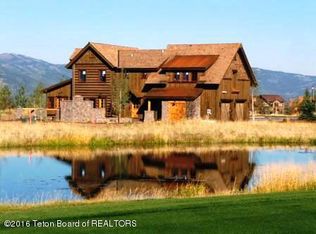

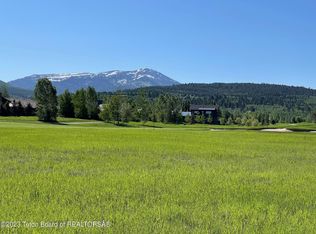
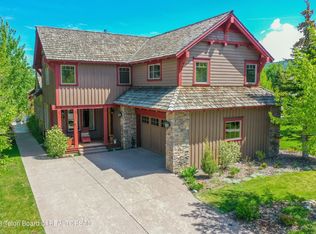
Stunning Custom Log Home In Teton Springs On The 17th Fairway With Mountain & Targhee National Forest Views. Open Floor Plan From The Custom Kitchen Which Is Open To The Dining & Living Areas And Wet Bar. The Living Room Moss Rock Fireplace Reaches To The Cathedral Ceilings Including A Rock Hearth. Large Great Room Windows Bring The Outside Inside With Panoramic Eastern Views. The Main Floor Master Also Host A Rock Fireplace With French Doors Leading To Outdoor Hot Tub. The Master Bath Has A Stone Walk In Shower, Jetted Tub & Custom Closet A Must See. Second Great Room Downstairs With The Third Rock Fireplace & A Second Story Loft For Another Gathering Space Or Office. There is Room For All: A Family Compound Or Corporate Retreat. Central Air On The Main Floor, Infloor Radiant Heat & More
This property is not currently displayed as for sale or rent on Zillow. This may be different from what's on other websites or public sources.