Welcome to this beautifully updated ranch-style home in a prime Barre Town location! Set on a level .35-acre lot, this move-in-ready home offers the ease of one-level living with the added bonus of more finished living space in the basement. Step inside to discover a host of recent upgrades that set this home apart. The open concept main living area is well suited for both quiet living and entertaining and features a renovated kitchen, dining area, and living room filled with natural light and modern touches. Three bedrooms, one of which is currently used as a fabulous walk-in closet, and a renovated full bath round out this floor. Downstairs, the basement provides extra living space with a family room, 1/2 bath, another finished room perfect for a home office or exercise equipment, plus the laundry area. Just a few of the improvements include a new roof in 2021, all new kitchen appliances/sink in 2022, chimney rebuild, plumbing and electrical updates, all new flooring, some replacement windows, and paint inside and out. The private back deck overlooks the landscaped, idyllic fenced-in backyard - ideal for gatherings and gardening, and truly something special. Newer shed for all your equipment. The inviting enclosed porch connects the garage to the home. This property is dialed in with tremendous appeal and located in a coveted neighborhood just minutes from schools, recreation, shopping, and restaurants.
Pending
Listed by: Coldwell Banker Hickok & Boardman / E. Montpelier • Janel Johnson
$415,000
5 Spruce Lane, Barre Town, VT 05641
3beds
1,524sqft
Ranch
Built in 1965
0.35 Acres Lot
$-- Zestimate®
$272/sqft
$-- HOA
What's special
Dining areaChimney rebuildModern touchesAll new flooringRenovated kitchenOne-level livingLandscaped idyllic fenced-in backyard
- 48 days
- 109
- 1
Zillow last checked:
Listing updated:
Listed by:
Janel Johnson,
Coldwell Banker Hickok & Boardman / E. Montpelier Cell:802-498-3013
Source: PrimeMLS,MLS#: 5101841
Facts & features
Interior
Bedrooms & bathrooms
- Bedrooms: 3
- Bathrooms: 2
- Full bathrooms: 1
- 1/2 bathrooms: 1
Heating
- Oil, Baseboard, Hot Water, Boiler
Cooling
- None
Appliances
- Included: Dishwasher, Dryer, Electric Range, Refrigerator, Washer, Owned Water Heater
Features
- Bar, Dining Area, Kitchen/Dining, Living/Dining, Natural Light
- Flooring: Laminate, Tile, Vinyl
- Windows: Blinds, Screens
- Basement: Concrete,Full,Partially Finished,Interior Stairs,Interior Entry
Interior area
- Total structure area: 2,352
- Total interior livable area: 1,524 sqft
- Finished area above ground: 1,176
- Finished area below ground: 348
Property
Parking
- Total spaces: 1
- Parking features: Paved
- Garage spaces: 1
Accessibility
- Accessibility features: 1st Floor Bedroom, 1st Floor Full Bathroom, 1st Floor Hrd Surfce Flr, Hard Surface Flooring, One-Level Home, Paved Parking
Features
- Levels: One
- Stories: 1
- Exterior features: Deck, Garden, Shed
- Fencing: Partial
Lot
- Size: 0.35 Acres
- Features: Landscaped, Level
Details
- Parcel number: 3901210795
- Zoning description: Res
Construction
Type & style
- Home type: SingleFamily
- Architectural style: Ranch
- Property subtype: Ranch
Materials
- Cedar Exterior, Wood Siding
- Foundation: Concrete
- Roof: Asphalt Shingle
Condition
- New construction: No
- Year built: 1965
Utilities & green energy
- Electric: Circuit Breakers
- Sewer: Public Sewer
- Utilities for property: Cable Available, Fiber Optic Internt Avail
Community & HOA
Community
- Security: Carbon Monoxide Detector(s), Smoke Detector(s)
Location
- Region: Barre
Financial & listing details
- Price per square foot: $272/sqft
- Tax assessed value: $174,880
- Annual tax amount: $3,248
- Date on market: 7/27/2026
- Road surface type: Paved
Estimated market value
Not available
Estimated sales range
Not available
Not available
Price history
| Date | Event | Price |
|---|---|---|
| 8/3/2026 | Pending sale | $415,000$272/sqft |
Source:  PrimeMLS #5101841 Report a problem PrimeMLS #5101841 Report a problem | ||
| 7/27/2026 | Listed for sale | $415,000+142.7%$272/sqft |
Source: PrimeMLS #5101841 Report a problem | ||
| 3/15/2019 | Sold | $171,000+0.6%$112/sqft |
Source: PrimeMLS #4734386 Report a problem | ||
| 1/28/2019 | Listed for sale | $170,000$112/sqft |
Source: KW Vermont #4734386 Report a problem | ||
Public tax history
| Year | Property taxes | Tax assessment |
|---|---|---|
| 2024 | -- | $174,880 |
| 2023 | -- | $174,880 |
| 2022 | -- | $174,880 |
| 2021 | -- | $174,880 +32.9% |
| 2020 | -- | $131,590 +4.5% |
| 2019 | -- | $125,900 |
| 2018 | -- | $125,900 |
| 2017 | $3,419 | $125,900 |
| 2016 | -- | $125,900 +9900% |
| 2015 | $2,915 | $1,259 |
| 2014 | -- | $1,259 |
| 2013 | -- | $1,259 |
| 2012 | -- | $1,259 |
| 2011 | -- | $1,259 |
| 2010 | -- | $1,259 |
| 2009 | -- | $1,259 |
| 2008 | -- | $1,259 |
| 2007 | -- | $1,259 |
| 2006 | -- | $1,259 +44.2% |
| 2003 | $2,217 | $873 |
Find assessor info on the county website
Monthly payment
Est. payment
Payment breakdown
Explore the cost of this home by adjusting the details. Changes won't be saved.Climate risks
Neighborhood: 05641
Nearby schools
Schools provided by the listing agent
- Elementary: Barre Town Elem & Middle Sch
- Middle: Barre Town Elem & Middle Sch
- High: Spaulding High School
- District: Barre Unified Union School District
Source: PrimeMLS. This data may not be complete. We recommend contacting the local school district to confirm school assignments for this home.
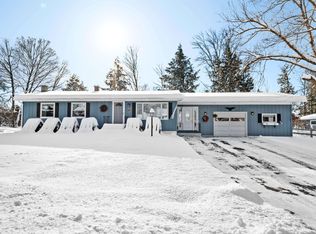
Similar homes
- $422,0002 bd3 ba1.9k sqft58 Wildersburg Common, Barre Town, VT 05641Active
 MLS ID #5109178, Michelle Gosselin. PrimeMLS
 - $379,0003 bd1 ba1.8k sqft343 Sierra Lavin Road, Barre Town, VT 05641Active
 MLS ID #5093832, Sue Aldrich. PrimeMLS
 - $469,0003 bd2 ba2.2k sqft9 Strawberry Lane, Barre Town, VT 05641Active
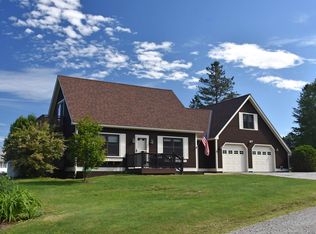 MLS ID #5096848, Lori A Holt. PrimeMLS
 - $349,0003 bd2 ba1.6k sqft10 Kynoch Avenue, Barre City, VT 05645Active
 MLS ID #5105376, Kevin S Casey. PrimeMLS
