Welcome to 5 Stacy, a mid-century modern located in the desirable Heather Hill neighborhood. 3 bedrooms and two updated baths. A spacious living room features a wood burning fireplace and floor to ceiling windows over wood floors. Next is a split dining area and hearth room with a second gas fireplace. The hearth room leads to the fabulous screen porch, and the adjacent closet has a rough-in for a wet bar. Also adjacent to the dining area and screened porch entrance is a butler’s pantry for easy access to the kitchen. Highlighting family or guest privacy, two bedrooms are west and the primary is east that features handsome LVP floors, a spacious updated bath and a large walk-in closet you’ll also find a private double French Door entrance to the screen porch that over looks the level expansive private yard. Laundry is only steps away from the primary. The kitchen is another showpiece, handsome blue lacquered European styled cabinets, dramatic low voltage lighting, and under cabinet task lighting show off the sleek stainless-steel appliances and highlight an inviting work area. There is room for an eat-in area opposite the bow window that provides a view and lots of natural light. The warmth is evident with 3 heating systems, radiant heated floors, a conventional HVAC attic system and a commercial HVAC provide zoned comfort in all seasons. A unique garage set up provides a storage or work area that opens to the 2 car garage. No basement. Walking distance to Stacy Park for city activities, playgrounds, ball fields, walking paths, Great Rivers Greenway extension and Old Bonhomme Elementary. Recent commercial developments dramatically increased the shopping and dining options. Close to Clayton and airport.
Closed
Listed by: ReeceNichols Real Estate • Diane Patershuk • Contact: 314-477-7673
Bought with: Coldwell Banker Realty - Gundaker
Price Unknown
5 Stacy Dr, Saint Louis, MO 63132
3beds
2,207sqft
Single Family Residence
Built in 1953
0.54 Acres Lot
$631,400 Zestimate®
$--/sqft
$3,311 Estimated rent
Home value
$631,400
$600,000 - $669,000
$3,311/mo
Zestimate® history
Owner options
List your home for rent
$3,311/mo
Rent Zestimate®
Find your next renter with Zillow Rental Manager. Plus, with online applications, you can quickly screen prospective tenants – for free.
$3,311/mo
Rent Zestimate®
Refinance and save
$200/mo
Est. payment
Refinancing to a lower rate could help reduce your monthly payments and save thousands over the life of the loan.
$200/mo
Est. payment
Explore your selling options
Work with a Zillow partner agent
Leverage their expertise and Zillow's premium Showcase listings to get your home seen by more buyers.
Get startedList with your own agent
Get your home in front of millions of buyers by listing it on Zillow.
Learn how to do itSell it yourself
Take full control of how buyers see your home on Zillow by listing For Sale by Owner (FSBO).
List your homeWhat's special
Wood burning fireplaceTwo updated bathsFabulous screen porchSleek stainless-steel appliancesConventional hvac attic systemLarge walk-in closetDramatic low voltage lighting
Zillow last checked:
Listing updated:
Listed by:
Diane Patershuk 314-477-7673,
ReeceNichols Real Estate,
Rod Patershuk 314-997-7600,
ReeceNichols Real Estate
Bought with:
Irene Pappas-Edwards, 2013008019
Coldwell Banker Realty - Gundaker
Source: MARIS,MLS#: 26019704 Originating MLS: St. Louis Association of REALTORS
Originating MLS: St. Louis Association of REALTORSFacts & features
Interior
Bedrooms & bathrooms
- Bedrooms: 3
- Bathrooms: 2
- Full bathrooms: 2
- Main level bathrooms: 2
- Main level bedrooms: 3
Heating
- Electric, Radiant, Zoned
Cooling
- Central Air, Zoned
Appliances
- Included: Electric Cooktop, Dishwasher, Disposal, Dryer, Microwave, Electric Range, Refrigerator, Washer
Features
- Bookcases, Dining/Living Room Combo, Double Vanity, Eat-in Kitchen, Open Floorplan, Walk-In Closet(s)
- Basement: None
- Number of fireplaces: 2
- Fireplace features: Great Room, Living Room
Interior area
- Total structure area: 2,207
- Total interior livable area: 2,207 sqft
- Finished area above ground: 2,207
- Finished area below ground: 0
Property
Parking
- Total spaces: 2
- Parking features: Garage
- Garage spaces: 2
Features
- Levels: One
- Fencing: Back Yard
Lot
- Size: 0.54 Acres
- Features: Level
Details
- Parcel number: 17M330277
- Special conditions: Standard
Construction
Type & style
- Home type: SingleFamily
- Architectural style: Ranch
- Property subtype: Single Family Residence
Materials
- Brick
Condition
- Year built: 1953
Utilities & green energy
- Electric: Ameren
- Sewer: Public Sewer
- Water: Public
- Utilities for property: Electricity Connected, Natural Gas Available, Water Connected
Community & HOA
Community
- Subdivision: Heather Hill First Add
HOA
- Has HOA: Yes
- Amenities included: Other
- Services included: Common Area Maintenance, Snow Removal
- HOA fee: $200 annually
- HOA name: Heather Hill
Location
- Region: Saint Louis
Financial & listing details
- Tax assessed value: $553,600
- Annual tax amount: $7,177
- Date on market: 4/7/2026
- Cumulative days on market: 15 days
- Listing terms: Cash,Conventional,FHA
- Electric utility on property: Yes
Price history
| Date | Event | Price |
|---|---|---|
| 6/3/2026 | Sold | -- |
Source:  MARIS #26019704 Report a problem MARIS #26019704 Report a problem | ||
| 5/2/2026 | Pending sale | $635,000$288/sqft |
Source: MARIS #26019704 Report a problem | ||
| 5/1/2026 | Listed for sale | $635,000$288/sqft |
Source: MARIS #26019704 Report a problem | ||
| 4/25/2026 | Pending sale | $635,000$288/sqft |
Source: MARIS #26019704 Report a problem | ||
| 4/19/2026 | Price change | $635,000-2.3%$288/sqft |
Source: MARIS #26019704 Report a problem | ||
| 4/14/2026 | Listed for sale | $650,000$295/sqft |
Source: MARIS #26019704 Report a problem | ||
| 4/11/2026 | Pending sale | $650,000$295/sqft |
Source: MARIS #26019704 Report a problem | ||
| 4/7/2026 | Listed for sale | $650,000$295/sqft |
Source: MARIS #26019704 Report a problem | ||
Public tax history
| Year | Property taxes | Tax assessment |
|---|---|---|
| 2025 | $7,177 +8.6% | $105,190 +12.1% |
| 2024 | $6,608 -1.1% | $93,860 |
| 2023 | $6,683 +13.8% | $93,860 +17.9% |
| 2022 | $5,873 +0.6% | $79,610 |
| 2021 | $5,839 +4.2% | $79,610 +5.3% |
| 2020 | $5,605 +5.7% | $75,600 |
| 2019 | $5,303 | $75,600 +10.9% |
| 2018 | $5,303 | $68,180 |
| 2017 | $5,303 +0.4% | $68,180 |
| 2016 | $5,284 -3.2% | $68,180 |
| 2015 | $5,459 | $68,180 +14.9% |
| 2014 | $5,459 +15.8% | $59,320 |
| 2013 | $4,713 | $59,320 +1.3% |
| 2012 | -- | $58,580 |
| 2011 | -- | $58,580 -2.4% |
| 2010 | $3,851 +8.2% | $60,020 |
| 2009 | $3,558 -2.6% | $60,020 |
| 2008 | $3,652 +2.5% | $60,020 |
| 2007 | $3,564 | $60,020 +5.1% |
| 2006 | $3,564 -0.3% | $57,100 |
| 2005 | $3,574 +67.1% | $57,100 +12.5% |
| 2003 | $2,138 +19.5% | $50,750 +52.6% |
| 2002 | $1,789 +12.9% | $33,250 -25.7% |
| 2001 | $1,585 | $44,740 |
Find assessor info on the county website
Neighborhood: 63132
Nearby homes
- $--6 bd7 ba5.8k sqft3 Stacy Dr, Saint Louis, MO 63132Sold
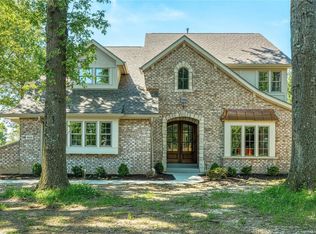
- $1,329,5005 bd4 ba3.6k sqft7 Stacy Dr, Saint Louis, MO 63132Off Market
- $1,421,3004 bd4 ba3.3k sqft1 Stacy Dr, Saint Louis, MO 63132Off Market
- $1,314,5004 bd3 ba5k sqft9716 Bonhomme Estates Dr, Saint Louis, MO 63132Off Market
- $752,5005 bd3 ba2.6k sqft9722 Bonhomme Estates Dr, Saint Louis, MO 63132Off Market
- $1,075,0003 bd3 ba3k sqft8 Stacy Dr, Saint Louis, MO 63132Off Market
- $1,829,0005 bd5 ba5.5k sqft9 Stacy Dr, Saint Louis, MO 63132Off Market
- $675,9004 bd3 ba2.2k sqft9710 Bonhomme Estates Dr, Saint Louis, MO 63132Off Market
Nearby schools
GreatSchools rating
- 8/10Old Bonhomme Elementary SchoolGrades: K-4Distance: 0.2 mi
- 8/10Ladue Middle SchoolGrades: 6-8Distance: 1.9 mi
- 9/10Ladue Horton Watkins High SchoolGrades: 9-12Distance: 1.9 mi
Schools provided by the listing agent
- Elementary: Old Bonhomme Elem.
- Middle: Ladue Middle
- High: Ladue Horton Watkins High
Source: MARIS. This data may not be complete. We recommend contacting the local school district to confirm school assignments for this home.
Get a cash offer in 3 minutes
Find out how much your home could sell for in as little as 3 minutes with a no-obligation cash offer.
Estimated market value
$631,400
Get a cash offer in 3 minutes
Find out how much your home could sell for in as little as 3 minutes with a no-obligation cash offer.
Estimated market value
$631,400
- Missouri
- Saint Louis County
- Olivette
- 63132
- 5 Stacy Dr
Nearby cities
Nearby zip codes
Other Olivette Topics
