Skip main navigation
For sale
  • $739,000

    5 Stagg Lane, Commack, NY 11725

    3beds
    1,600sqft
    Loading
    Single Family Residence, Residential
    Built in 1961
    7,405 Square Feet Lot
    $-- Zestimate®
    $462/sqft
    $-- HOA

    What's special

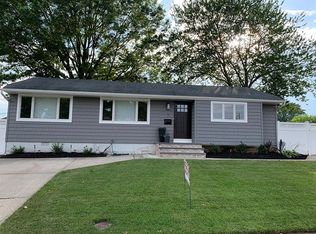
    Location, location! This home has great curb appeal with the updated driveway, walk-way, porch, front door and siding. It screams Welcome Home! The house was expanded, giving it a nice entry foyer with a double coat closet. This leads to the expanded kitchen with nice Whirlpool stainless appliances, custom wainscoting all around and brand new Pella window. It also features a brand new side door out to the patio. The 3 bedrooms are all nice sizes and the full bath has been updated. The basement is full and finished with a half bathroom. The yard is ample and features a semi-inground pool and lots of lawn for activities. This is a GAS HOUSE! Sprinklers back and front - 5 zones. New HVAC system (November). HWH 10 years, All Appliances 1 year, New Driveway, New Kitchen Window - Pella, New Siding - 3 years. New stoop and Brick Patio. 150 Amp, Roof 26 years - it is a 45 year roof. Cesspool 8 years.
    35 days
    |
    3,110
    |
    178
    |

    Likely to sell faster than

    Zillow last checked:

    Listing updated:

    Listed by:

    Compass Greater NY LLC 631-629-7719,

    Elena M. Galluzzo 631-774-3333,

    Christopher Galluzzo 631-387-1772,

    Compass Greater NY LLC

    Source: OneKey® MLS as distributed by MLS GRID,MLS#: 1026195MLS Logo

      Facts & features

      Interior

      Bedrooms & bathrooms
      • Bedrooms: 3
      • Bathrooms: 2
      • Full bathrooms: 1
      • 1/2 bathrooms: 1
      Bedroom 3
      • Description: Three nice bedroom all on the first floor.
      • Level: First
      Bathroom 1
      • Description: Full, updated bathroom.
      • Level: First
      Basement
      • Description: Full, finished basement with half bathroom.
      • Level: Basement
      Family room
      • Description: Entry foyer with double coat closet leads to nice size family room with picture window bringin in a lot of natural light.
      • Level: First
      Kitchen
      • Description: Expanded kitchen with outside entrance. Lots of room for large table and gas cooking.
      • Level: First
      Heating
      • Natural Gas
      Cooling
      • Central Air
      Appliances
      • Included: Dishwasher, Dryer, Gas Range, Microwave, Refrigerator, Washer, Gas Water Heater
      • Laundry: In Basement
      Features
      • First Floor Bedroom, First Floor Full Bath, Eat-in Kitchen, Entrance Foyer, Master Downstairs, Storage
      • Flooring: Ceramic Tile, Hardwood
      • Windows: Bay Window(s), Casement
      • Basement: Finished,Full,Storage Space
      • Attic: Full,Unfinished
      • Has fireplace: No
      Interior area
      • Total structure area: 2,100
      • Total interior livable area: 1,600 sqft

      Property

      Parking
      • Total spaces: 4
      • Parking features: Driveway, Garage
      • Garage spaces: 1
      • Has uncovered spaces: Yes
      Features
      • Levels: Two
      • Patio & porch: Patio, Porch
      • Exterior features: Garden, Lighting, Mailbox, Rain Gutters
      • Has private pool: Yes
      • Pool features: Above Ground, Outdoor Pool, Pool Cover, Vinyl
      • Fencing: Back Yard
      • Has view: Yes
      • View description: Neighborhood
      Lot
      • Size: 7,405 Square Feet
      • Features: Back Yard, Cleared, Front Yard, Garden, Landscaped, Level, Near School, Near Shops, Sprinklers In Front, Sprinklers In Rear
      Details
      • Parcel number: 0400220000200049000
      • Special conditions: None
      • Other equipment: Pool Equip/Cover

      Construction

      Type & style
      • Home type: SingleFamily
      • Architectural style: Ranch
      • Property subtype: Single Family Residence, Residential
      Materials
      • Frame, Vinyl Siding
      • Foundation: Concrete Perimeter
      Condition
      • Actual
      • Year built: 1961

      Utilities & green energy

      • Sewer: Cesspool
      • Water: Public
      • Utilities for property: Electricity Connected, Natural Gas Connected, Trash Collection Public, Water Connected

      Community & HOA

      HOA
      • Has HOA: No
      Location
      • Region: Commack

      Financial & listing details

      • Price per square foot: $462/sqft
      • Tax assessed value: $2,950
      • Annual tax amount: $14,852
      • Date on market: 7/15/2026
      • Cumulative days on market: 36 days
      • Listing agreement: Exclusive Right To Sell
      • Electric utility on property: Yes

        Estimated market value

        Not available

        Estimated sales range

        Not available

        Not available

        Price history

        DateEventPrice
        7/15/2026Listed for sale$739,000+195.6%$462/sqft
        Source: OneKey® MLS as distributed by MLS GRID #1026195 Report a problem
        7/18/2000Sold$250,000$156/sqft
        Source: Public Record Report a problem

        Public tax history

        YearProperty taxesTax assessment
        2025-- $2,950
        2024-- $2,950
        2023-- $2,950
        2022-- $2,950
        2021-- $2,950
        2020-- $2,950
        2019-- $2,950
        2018-- $2,950
        2017$10,719 $2,950
        2016-- $2,950
        2015-- $2,950
        2014-- $2,950
        2013-- $2,950
        2012-- $2,950
        2011-- $2,950
        2010-- $2,950
        2009-- $2,950
        2008-- $2,950
        2007$7,704 +15.1%$2,950
        2005$6,697 +10.1%$2,950
        2004$6,081 +6.3%$2,950
        2003$5,721 +8.7%$2,950
        2002$5,262 +3.3%$2,950
        2001$5,093 +0.3%$2,950
        2000$5,076 $2,950
        Find assessor info on the county website

        Monthly payment

        Estimated monthly payment$1,822
        All calculations are estimates and provided by Zillow, Inc. for informational purposes only. Actual amounts may vary.
        HOA fees may include property taxes on listings classified as Co-Ops. Contact the listing agent and/or owner for fee details.
        See how much you could borrow to make a competitive offer.

        Climate risks

        Neighborhood: 11725

        Getting around

        70 / 100
        Somewhat Walkable
        48 / 100
        Somewhat Bikeable

        Nearby schools

        GreatSchools rating
        Schools provided by the listing agent
        • Elementary: Rolling Hills School
        • Middle: Commack Middle School
        • High: Commack High School

        Source: OneKey® MLS as distributed by MLS GRID. This data may not be complete. We recommend contacting the local school district to confirm school assignments for this home.

        A local agent can set up tours, give advice and negotiate with sellers.

        Browse local experts

        Similar homes