Skip main navigation
Under contract
  • $549,000

    5 Stallion Place, Pinehurst, NC 28374

    3beds
    2,563sqft
    : 
    $3,123/mo
    Get pre-qualified
    Single Family Residence
    Built in 2004
    0.43 Acres Lot
    $-- Zestimate®
    $214/sqft
    $-- HOA

    What's special

    Dedicated home officePristine landscaped yardSpacious double lotOpen and functional kitchenSerene cul-de-sacFormal dining roomEat-in area
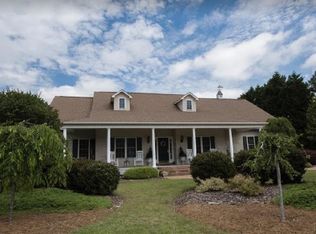
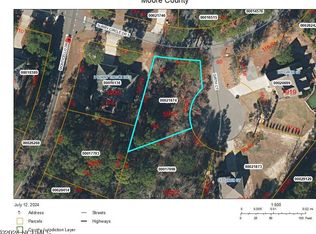
    This well kept three bedroom, 2.5-bath residence is perfectly situated on a spacious double lot on a serene cul-de-sac, offering both privacy and tranquility. Step inside to find a thoughtfully designed layout featuring a primary bedroom conveniently located on the lower level. A dedicated home office for your work-from-home needs. The open and functional kitchen is the heart of the home with an eat-in area as well as a formal dining room for additional guests. Upstairs, you'll discover two additional bedrooms, a full bath, and a versatile flex/bonus room that can be tailored to your needs-whether it's a playroom or guest space. Outdoor living is a delight here with an oversized screened-in porch with composite deck flooring is ideal for year-round relaxation and entertaining. The pristine landscaped yard provides a picturesque setting for outdoor activities and gatherings. The roof was installed in 2024, ensuring peace of mind, and most of the appliances have been replaced within the last 2-3 years. This exceptional property is a modular home offering a blend of traditional design and energy efficiency. With the home having a lower environmental impact during construction, you can enjoy a beautifully crafted space that meets today's standards. Don't miss your chance to own a piece of paradise in a quiet neighborhood while still being close to all local amenities. Schedule your appointment today!
    9 days
    |
    630
    |
    33
    |

    Zillow last checked:

    Listing updated:

    Listed by:

    Kelly Ward 910-690-2487,

    Keller Williams Pinehurst

    Source: Hive MLS,MLS#: 100597870MLS LogoOriginating MLS: Mid Carolina Regional MLS

      Facts & features

      Interior

      Bedrooms & bathrooms
      • Bedrooms: 3
      • Bathrooms: 3
      • Full bathrooms: 2
      • 1/2 bathrooms: 1
      Rooms
      • Room types: Bedroom 1, Bedroom 2, Bedroom 3, Dining Room
      Bedroom 1
      • Level: Main
      • Dimensions: 15.5 x 12.9
      Bedroom 2
      • Level: Main
      • Dimensions: 15.5 x 11.33
      Bedroom 3
      • Level: Second
      • Dimensions: 11.67 x 17.25
      Dining room
      • Level: Main
      • Dimensions: 11.5 x 11.33
      Kitchen
      • Level: Main
      • Dimensions: 11.42 x 12.9
      Heating
      • Electric, Heat Pump
      Cooling
      • Central Air
      Appliances
      • Included: Built-In Microwave, Freezer, Washer, Refrigerator, Dryer, Disposal, Dishwasher, Gas Range
      • Laundry: Dryer Hookup, Washer Hookup, Laundry Room
      Features
      • Master Downstairs, Ceiling Fan(s), Walk-in Shower, Blinds/Shades, Eat-in Kitchen, Gas Log
      • Flooring: Carpet, Tile, Hardwood
      • Windows: Thermal Windows
      • Basement: None
      • Attic: Walk-In
      • Has fireplace: Yes
      • Fireplace features: Gas Log
      Interior area
      • Total structure area: 2,563
      • Total interior livable area: 2,563 sqft

      Property

      Parking
      • Total spaces: 2
      • Parking features: Garage Faces Front, Circular Driveway, Garage
      • Attached garage spaces: 2
      • Has uncovered spaces: Yes
      Features
      • Levels: Two
      • Patio & porch: Patio, Screened
      • Exterior features: Irrigation System
      • Pool features: None
      • Fencing: None
      • Has view: Yes
      • View description: See Remarks
      • Waterfront features: None
      • Frontage type: See Remarks
      Lot
      • Size: 0.43 Acres
      • Dimensions: 94 x 117.68 x 129.07 x 186.84
      • Features: Landscaped, Sprinklers in Front, Sprinklers in Rear
      Details
      • Parcel number: 00024700
      • Zoning: R10
      • Special conditions: Standard

      Construction

      Type & style
      • Home type: SingleFamily
      • Property subtype: Single Family Residence
      Materials
      • See Remarks, Brick Veneer, Vinyl Siding, Wood Frame
      • Foundation: Crawl Space
      • Roof: Composition
      Condition
      • New construction: No
      • Year built: 2004

      Utilities & green energy

      • Sewer: Public Sewer
      • Water: Public
      • Utilities for property: Cable Available, Sewer Connected, Water Connected
      Green energy
      • Green verification: None

      Community & HOA

      Community
      • Security: Smoke Detector(s)
      • Subdivision: Unit 8
      HOA
      • Has HOA: No
      Location
      • Region: Pinehurst

      Financial & listing details

      • Price per square foot: $214/sqft
      • Tax assessed value: $493,920
      • Annual tax amount: $2,502
      • Date on market: 8/21/2026
      • Cumulative days on market: 9 days
      • Listing agreement: Exclusive Right To Sell
      • Listing terms: Cash,Conventional,FHA,VA Loan
      • Road surface type: Paved

        Estimated market value

        Not available

        Estimated sales range

        Not available

        $2,708/mo

        Price history

        DateEventPrice
        8/24/2026Contingent$549,000$214/sqft
        Source: Hive MLS #100597870 Report a problem
        8/21/2026Listed for sale$549,000$214/sqft
        Source: Hive MLS #100597870 Report a problem

        Public tax history

        YearProperty taxesTax assessment
        2019$2,386 $280,650 +11.7%
        2018$2,386 +20.2%$251,230
        2017$1,985 $251,230
        2015$1,985 +1.9%$251,230 -4.5%
        2014$1,947 -3.3%$263,160
        2013$2,013 $263,160
        2012-- $263,160
        2011-- $263,160
        2010-- $263,160
        2009-- $263,160
        2008-- $263,160
        2007-- $263,160 +84.8%
        2005-- $142,380
        Find assessor info on the county website

        Monthly payment

        Est. payment

        Payment breakdown

        Explore the cost of this home by adjusting the details. Changes won't be saved.
        All calculations are estimates and provided by Zillow, Inc. for informational purposes only. Actual amounts may vary.
        HOA fees may include property taxes on listings classified as Co-Ops. Contact the listing agent and/or owner for fee details.
        See how much you could borrow to make a competitive offer.

        Climate risks

        Neighborhood: 28374

        Getting around

        0 / 100
        Car-Dependent
        9 / 100
        Somewhat Bikeable

        Nearby schools

        GreatSchools rating
        Schools provided by the listing agent
        • Elementary: Southern Pines Elementary
        • Middle: Southern Middle
        • High: Pinecrest High

        Source: Hive MLS. This data may not be complete. We recommend contacting the local school district to confirm school assignments for this home.

        A local agent can set up tours, give advice and negotiate with sellers.

        A local lender can help you make sure your offer is ready when you are.

        Browse local experts

        Similar homes