Surprisingly exceptional, this updated raised ranch offers the kind of quality rarely found at this price point. Meticulously maintained and pre-inspected for peace of mind, it's truly move-in ready with no hidden costs. The custom-designed kitchen features top-tier appliances and finishes typically reserved for luxury homes. Crisp white crown molding and replaced doors add a refined touch throughout. French doors lead from the spacious dining area to a well-kept deck and private patio below-perfect for entertaining. With three full, updated bathrooms, a dedicated laundry room, and a walk-out lower level that includes a cozy family room, sunroom, and flexible guest or office space, this home delivers comfort and versatility. Major systems are solid, including a newer roof (2017) and a durable cast iron thermopane gas furnace (1998). City water and sewer add convenience, and the level, usable yard offers space to relax or play. This is a home that feels custom, lives large, and welcomes you with open arms.
Sold for $500,000
$500,000
5 Staples Street, Danbury, CT 06810
3beds
2,216sqft
Single Family Residence
Built in 1968
0.4 Acres Lot
$531,100 Zestimate®
$226/sqft
$3,961 Estimated rent
Home value
$531,100
$478,000 - $595,000
$3,961/mo
Zestimate® history
Owner options
List your home for rent
$3,961/mo
Rent Zestimate®
Find your next renter with Zillow Rental Manager. Plus, with online applications, you can quickly screen prospective tenants – for free.
$3,961/mo
Rent Zestimate®
Refinance and save
$3,642/mo
Est. payment
Refinancing to a lower rate could help reduce your monthly payments and save thousands over the life of the loan.
$3,642/mo
Est. payment
Explore your selling options
Work with a Zillow partner agent
Leverage their expertise and Zillow's premium Showcase listings to get your home seen by more buyers.
Get startedList with your own agent
Get your home in front of millions of buyers by listing it on Zillow.
Learn how to do itSell it yourself
Take full control of how buyers see your home on Zillow by listing For Sale by Owner (FSBO).
List your homeWhat's special
Well-kept deckDedicated laundry roomCozy family roomCrisp white crown moldingLevel usable yardFrench doorsThree full updated bathrooms
Zillow last checked:
Listing updated:
Listed by:
MCCAFFREY PROFESSIONALS TEAM AT COLDWELL BANKER REALTY,
Linda McCaffrey 203-994-3666,
Coldwell Banker Realty 203-790-9500
Bought with:
Tony Aquino, RES.0824733
Carrena Property Mgmt & Realty
Source: Smart MLS,MLS#: 24124338
Facts & features
Interior
Bedrooms & bathrooms
- Bedrooms: 3
- Bathrooms: 3
- Full bathrooms: 3
Primary bedroom
- Features: Hardwood Floor
- Level: Main
- Area: 125.13 Square Feet
- Dimensions: 9.7 x 12.9
Bedroom
- Features: Hardwood Floor
- Level: Main
- Area: 110.2 Square Feet
- Dimensions: 12.11 x 9.1
Bedroom
- Features: Hardwood Floor
- Level: Main
- Area: 95.06 Square Feet
- Dimensions: 9.8 x 9.7
Dining room
- Features: Ceiling Fan(s), Sliders, Hardwood Floor
- Level: Main
- Area: 114.46 Square Feet
- Dimensions: 11.8 x 9.7
Family room
- Features: Gas Log Fireplace, Sliders, Laminate Floor
- Level: Lower
- Area: 499.49 Square Feet
- Dimensions: 19.9 x 25.1
Kitchen
- Features: Hardwood Floor
- Level: Main
- Area: 116.82 Square Feet
- Dimensions: 11.8 x 9.9
Living room
- Features: Ceiling Fan(s), Hardwood Floor
- Level: Main
- Area: 201.96 Square Feet
- Dimensions: 15.3 x 13.2
Office
- Features: Ceiling Fan(s), Laminate Floor
- Level: Lower
- Area: 125.13 Square Feet
- Dimensions: 9.7 x 12.9
Heating
- Baseboard, Hot Water, Natural Gas
Cooling
- Ceiling Fan(s), Wall Unit(s)
Appliances
- Included: Gas Range, Microwave, Refrigerator, Dishwasher, Gas Water Heater, Water Heater
- Laundry: Lower Level
Features
- Basement: Full,Finished
- Attic: Pull Down Stairs
- Number of fireplaces: 1
Interior area
- Total structure area: 2,216
- Total interior livable area: 2,216 sqft
- Finished area above ground: 1,108
- Finished area below ground: 1,108
Property
Parking
- Total spaces: 4
- Parking features: None, Off Street
Features
- Patio & porch: Deck, Patio
Lot
- Size: 0.4 Acres
- Features: Level
Details
- Parcel number: 72252
- Zoning: RA8
Construction
Type & style
- Home type: SingleFamily
- Architectural style: Ranch
- Property subtype: Single Family Residence
Materials
- Aluminum Siding
- Foundation: Concrete Perimeter, Raised
- Roof: Asphalt
Condition
- New construction: No
- Year built: 1968
Utilities & green energy
- Sewer: Public Sewer
- Water: Public
Community & HOA
HOA
- Has HOA: No
Location
- Region: Danbury
Financial & listing details
- Price per square foot: $226/sqft
- Tax assessed value: $253,050
- Annual tax amount: $6,324
- Date on market: 9/5/2025
Price history
| Date | Event | Price |
|---|---|---|
| 10/31/2025 | Sold | $500,000+11.4%$226/sqft |
Source:  Smart MLS #24124338 Report a problem Smart MLS #24124338 Report a problem | ||
| 9/5/2025 | Listed for sale | $449,000+137.6%$203/sqft |
Source: Smart MLS #24124338 Report a problem | ||
| 12/12/2000 | Sold | $189,000$85/sqft |
Source: Smart MLS #98070963 Report a problem | ||
Public tax history
| Year | Property taxes | Tax assessment |
|---|---|---|
| 2025 | $6,324 +2.2% | $253,050 |
| 2024 | $6,185 +4.8% | $253,050 |
| 2023 | $5,904 +5.4% | $253,050 +27.5% |
| 2022 | $5,602 +2.2% | $198,500 |
| 2021 | $5,479 | $198,500 |
| 2020 | $5,479 | $198,500 |
| 2019 | $5,479 | $198,500 |
| 2018 | $5,479 +2.6% | $198,500 +7.6% |
| 2017 | $5,338 +0.9% | $184,400 |
| 2016 | $5,289 +1.5% | $184,400 |
| 2015 | $5,211 +34.9% | $184,400 +1.9% |
| 2008 | $3,863 -1.4% | $180,923 +2.6% |
| 2007 | $3,916 +0.7% | $176,400 |
| 2006 | $3,890 -11.3% | $176,400 |
| 2004 | $4,385 +2.3% | $176,400 |
| 2003 | $4,285 +37.2% | $176,400 +37.3% |
| 2001 | $3,123 +17% | $128,500 |
| 2000 | $2,670 -5.1% | $128,500 -5.1% |
| 1999 | $2,814 | $135,400 |
Find assessor info on the county website
Neighborhood: 06810
Nearby homes
- $648,4005 bd3 ba2.6k sqft3 Staples St, Danbury, CT 06810Off Market
- $--2 bd1 ba1k sqft3 Staples St #2, Danbury, CT 06810Off Market
- $417,0003 bd1 ba1.6k sqft7 Staples St, Danbury, CT 06810Off Market

- $652,2004 bd2 ba2k sqft6 Staples St, Danbury, CT 06810Off Market
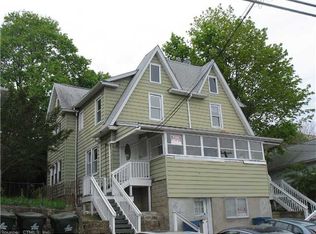
- $300,0003 bd3 ba1.4k sqft10 Staples St, Danbury, CT 06810Sold
- $368,3003 bd1 ba1k sqft8 Staples St, Danbury, CT 06810Off Market
- $634,7006 bd2 ba2k sqft9 Staples St, Danbury, CT 06810Off Market
- $399,6003 bd1 ba1.2k sqft1 Staple St, Danbury, CT 06810Off Market
Nearby schools
GreatSchools rating
- 4/10Park Avenue SchoolGrades: K-5Distance: 0.8 mi
- 3/10Rogers Park Middle SchoolGrades: 6-8Distance: 1.8 mi
- 2/10Danbury High SchoolGrades: 9-12Distance: 1.5 mi
Schools provided by the listing agent
- High: Danbury
Source: Smart MLS. This data may not be complete. We recommend contacting the local school district to confirm school assignments for this home.
Sell for more on Zillow
Get a Zillow Showcase℠ listing at no additional cost and you could sell for .
$531,100
2% more
+$10,622
With Zillow Showcase(estimated)
$541,722
Sell for more on Zillow
Get a Zillow Showcase℠ listing at no additional cost and you could sell for .
$531,100
2% more
+$10,622
With Zillow Showcase(estimated)
$541,722
- Connecticut
- Fairfield County
- Danbury
- 06810
- 5 Staples Street
