Well maintained raised ranch with a covered front porch! Kitchen features hand made cabinetry, hardwood floors and opens into a nice dining area with walkout to a covered back deck overlooking a generous back yard with metal storage barn perfect for offroad toys and garden equipment. The nicely sized primary bedroom is connects to the main full bath for added convenience. The lower level features a family room, two bedrooms, a full bath and laundry room. Large integral two car garage. Clean, move-in condition and ready for a new owner!
Pending
$225,900
5 Starlight Dr, Oil City, PA 16301
3beds
1,120sqft
:
Get pre-qualified$1,511/mo
Single Family Residence
Built in 1993
0.69 Acres Lot
$224,300 Zestimate®
$202/sqft
$-- HOA
What's special
Metal storage barnFamily roomCovered front porchLaundry roomHardwood floorsNice dining areaNicely sized primary bedroom
- 8 days |
- 982 |
- 29 |
Likely to sell faster than
Zillow last checked:
Listing updated:
Listed by:
Brian Eastman (814)833-1000,
Howard Hanna Erie Airport 814-833-1000
Source: GEMLS,MLS#: 192145Originating MLS: Greater Erie Board Of Realtors
Facts & features
Interior
Bedrooms & bathrooms
- Bedrooms: 3
- Bathrooms: 2
- Full bathrooms: 2
Primary bedroom
- Level: First
- Dimensions: 17x15
Bedroom
- Description: Ceiling Fan
- Level: Lower
- Dimensions: 13x13
Bedroom
- Description: Ceiling Fan
- Level: Lower
- Dimensions: 13x13
Dining room
- Description: Walkout
- Level: First
- Dimensions: 14x13
Family room
- Description: Ceiling Fan
- Level: Lower
- Dimensions: 26x14
Other
- Description: Ceiling Fan
- Level: First
Other
- Level: Lower
Kitchen
- Description: Bar,Ceiling Fan
- Level: First
- Dimensions: 17x13
Laundry
- Level: Lower
Living room
- Description: Ceiling Fan
- Level: First
- Dimensions: 15x14
Heating
- Forced Air, Gas
Cooling
- Central Air
Appliances
- Included: Dishwasher, Gas Oven, Gas Range, Microwave, Refrigerator, Dryer, Washer
Features
- Ceiling Fan(s), Window Treatments, Fireplace
- Flooring: Carpet, Hardwood, Vinyl
- Windows: Drapes
- Basement: Full,Finished
- Has fireplace: No
Interior area
- Total structure area: 1,120
- Total interior livable area: 1,120 sqft
Property
Parking
- Total spaces: 4
- Parking features: See Remarks, Garage Door Opener
- Garage spaces: 4
Features
- Patio & porch: Deck, Porch
- Exterior features: Deck, Porch
Lot
- Size: 0.69 Acres
- Dimensions: 150 x 200 x 0 x 0
- Features: Level
Details
- Additional structures: Barn(s)
- Parcel number: 000000
- Zoning description: R-1
- Other equipment: Dehumidifier
Construction
Type & style
- Home type: SingleFamily
- Architectural style: Raised Ranch
- Property subtype: Single Family Residence
Materials
- Vinyl Siding
- Roof: Asphalt
Condition
- Good Condition,Resale
- Year built: 1993
Utilities & green energy
- Sewer: Public Sewer
- Water: Public
Community & HOA
Location
- Region: Oil City
Financial & listing details
- Price per square foot: $202/sqft
- Tax assessed value: $102,680
- Annual tax amount: $2,810
- Date on market: 7/26/2026
- Cumulative days on market: 9 days
- Road surface type: Paved
Estimated market value
$224,300
$213,000 - $236,000
$1,149/mo
Price history
| Date | Event | Price |
|---|---|---|
| 8/4/2026 | Pending sale | $225,900$202/sqft |
Source: GEMLS #192145 Report a problem | ||
| 7/26/2026 | Listed for sale | $225,900$202/sqft |
Source: GEMLS #192145 Report a problem | ||
Public tax history
| Year | Property taxes | Tax assessment |
|---|---|---|
| 2025 | $2,860 +1.8% | $102,680 |
| 2024 | $2,808 +4.3% | $102,680 |
| 2023 | $2,691 +61.7% | $102,680 |
| 2022 | $1,664 -38.2% | $102,680 |
| 2021 | $2,691 | $102,680 |
| 2020 | $2,691 | $102,680 |
| 2018 | $2,691 | $102,680 |
| 2017 | -- | $102,680 |
| 2016 | -- | $102,680 |
| 2015 | -- | $102,680 |
| 2014 | -- | $102,680 |
| 2013 | -- | $102,680 +3.8% |
| 2012 | -- | $98,940 |
| 2011 | -- | $98,940 |
| 2010 | -- | $98,940 |
| 2009 | -- | $98,940 |
| 2008 | -- | $98,940 |
| 2007 | -- | $98,940 |
| 2006 | -- | $98,940 |
| 2005 | -- | $98,940 |
| 2004 | -- | $98,940 +10.5% |
| 2003 | -- | $89,560 |
| 2002 | -- | $89,560 |
| 2000 | -- | $89,560 |
Find assessor info on the county website
Monthly payment
Est. payment
Payment breakdown
Explore the cost of this home by adjusting the details. Changes won't be saved.Climate risks
Neighborhood: 16301
Nearby schools
GreatSchools rating
- 6/10Hasson Heights SchoolGrades: K-4Distance: 1 mi
- 6/10Oil City Area Middle SchoolGrades: 5-8Distance: 1.6 mi
- 3/10Oil City Senior High SchoolGrades: 9-12Distance: 1.7 mi
Schools provided by the listing agent
- District: Oil City Area
Source: GEMLS. This data may not be complete. We recommend contacting the local school district to confirm school assignments for this home.
- $--0.9 Acres0 Lindquist Ln, Oil City, PA 16301Off Market
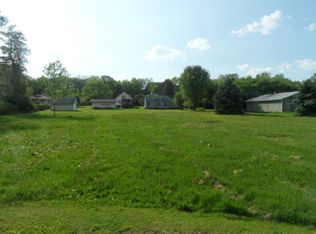
- $--0.9 AcresLindquist Ln, Oil City, PA 16301Off Market

- $307,3003 bd3 ba2.5k sqft7 Starlight Dr, Oil City, PA 16301Off Market
- $290,4003 bd2 ba1.4k sqft3 Starlight Dr, Oil City, PA 16301Off Market
- $302,3002 bd2 ba2k sqft4 Lindquist Ln, Oil City, PA 16301Off Market
- $600-- bd-- ba-- sqftStarlight Dr, Oil city, PA 16301Off Market
- $368,9003 bd2 ba2k sqft130 Jeff Cubbon Ln, Oil City, PA 16301Off Market
- $200,7003 bd2 ba1.7k sqft5 Lindquist Ln, Oil City, PA 16301Off Market
A local agent can set up tours, give advice and negotiate with sellers.
Similar homes
- $230,0003 bd2 ba1.2k sqft18 Zemke Ln, Oil City, PA 16301For Sale
 MLS ID #164174, Zackery Sharrer. Allegheny Valley BOR
 - $239,0003 bd3 ba1.3k sqft28 Kevin Cir, Oil City, PA 16301For Sale
 MLS ID #164061, Justin Rodgers. Allegheny Valley BOR
 - $169,5004 bd1 ba1.3k sqft433 Oak Rd, Oil City, PA 16301For Sale
 MLS ID #164132, Liz Roth. Allegheny Valley BOR
 - $207,5003 bd2 ba1.2k sqft2148 Cranberry Rockland Rd, Kennerdell, PA 16374For Sale
 MLS ID #164107, Josh Beightol. Allegheny Valley BOR
 - $218,0003 bd1 ba1.3k sqft245 Harvey Dr, Seneca, PA 16346For SaleMLS ID #164134, Bobbi Lazar. Allegheny Valley BOR
- $194,9003 bd2 ba1.2k sqft395 Eagle Rock Rd, Oil City, PA 16301For SaleMLS ID #163929, Chase Adams. Allegheny Valley BOR
- $250,0002 bd2 ba1.6k sqft2062 Buxton Rd, Titusville, PA 16354For SaleMLS ID #1767800, Allison Mortimer. WPMLS
- $185,0003 bd2 ba1.5k sqft3588 State Route 257, Seneca, PA 16346For SaleMLS ID #164150, Robin Moon. Allegheny Valley BOR
- $179,9003 bd2 ba1.4k sqft17 Front St, Franklin, PA 16323For SaleMLS ID #164177, Dave McCullough. Allegheny Valley BOR
- $190,0003 bd2 ba1k sqft436 Edgewood Dr, Franklin, PA 16323For SaleMLS ID #1767801, Chad Wilkinson. WPMLS
- $210,0003 bd2 ba1.1k sqft310 Lamberton, Franklin, PA 16232For SaleMLS ID #164113, Linda Carbaugh. Allegheny Valley BOR
- $138,0003 bd2 ba1.4k sqft111 E 7th St, Oil City, PA 16301For SaleMLS ID #163862, Kristopher Johnson. Allegheny Valley BOR
- $116,0003 bd1 ba1.3k sqft201 E Bissell Ave, Oil City, PA 16301For SaleMLS ID #163889, Breana Shawgo. Allegheny Valley BOR
- $155,0003 bd2 ba1.4k sqft155 Cherry Run Rd, Rouseville, PA 16344For SaleMLS ID #163891, Allen Sharrer. Allegheny Valley BOR
- $180,0003 bd2 ba1.4k sqft23435 Kunz Rd, Pleasantville, PA 16341For SaleMLS ID #164145, Gail Kriner. Allegheny Valley BOR
- $269,9004 bd2 ba1.5k sqft164 Fairfield Ave, Seneca, PA 16346For SaleMLS ID #163980, Michael Bordell. Allegheny Valley BOR
- $275,0003 bd2 ba1.2k sqft151 Hovis Ln, Franklin, PA 16323For SaleMLS ID #163968, William Moon, Jr.. Allegheny Valley BOR
- $124,9003 bd1 ba1.1k sqft817 Shriver Rd, Tionesta, PA 16353For SaleMLS ID #164159, Nate Forrest. Allegheny Valley BOR
- $165,0003 bd2 ba1.3k sqft231 Manor Dr, Franklin, PA 16323For SaleMLS ID #163969, Robert Richards. Allegheny Valley BOR
- $249,9003 bd1 ba1.5k sqft193 Switzer Rd, Knox, PA 16232For SaleMLS ID #163934, Brian Burford. Allegheny Valley BOR
