Skip main navigation
Active under contract
  • Listed by: Peter W. Powell Real Estate • Peter W Powell
    $349,000

    5 Starr King Park, Lancaster, NH 03584

    3beds
    2,186sqft
    : 
    Loading
    Get pre-qualified
    Ranch
    Built in 1965
    0.51 Acres Lot
    $344,000 Zestimate®
    $160/sqft
    $-- HOA

    What's special

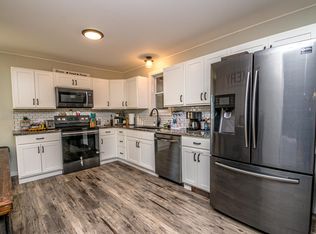
    Yes, this is a Ranch Home with single floor living available, but it is nothing like the traditional ranch with which we are all familiar. This beautiful home has been wisely and efficiently converted into a relaxing but also elegant property, still offering options for single floor living but with spacious rooms expanded and improved in every respect. The kitchen began as two rooms, but was consolidated into one for a very modern and functional heart of the home. Other walls were removed or changed to make unusually large spaces for dining and living including a formal living room with fireplace, and a more casual family room, office space, exercise/recreation areas, an almost completely finished lower level (except for essential utility areas), complete with a master suite. The 3 bedrooms are situated on each level, along with a full bath to serve them. Private and comfortable front and back porches, and outside deck areas overlook over a half acre of lawn and garden, extremely spacious and perfect for complete family enjoyment, all enclosed by attractive fencing for privacy for both you and your neighbors. This is a wonderful home, loved and cherished and superbly maintained by an appreciative family of local heritage and multiple generations. Add efficiency and easy maintenance and you have all you need for a first or last home purchase. $349,000
    41 days
    |
    98
    |
    0
    |

    Zillow last checked:

    Listing updated:

    Listed by:

    Peter W Powell,

    Peter W. Powell Real Estate 603-731-9145

    Source: PrimeMLS,MLS#: 5091969MLS Logo

      Facts & features

      Interior

      Bedrooms & bathrooms
      • Bedrooms: 3
      • Bathrooms: 2
      • Full bathrooms: 2
      Heating
      • Hot Water
      Cooling
      • Other
      Features
      • Basement: Bulkhead,Climate Controlled,Concrete,Concrete Floor,Finished,Full,Insulated,Exterior Stairs,Interior Stairs,Exterior Entry,Basement Stairs,Walk-Up Access
      Interior area
      • Total structure area: 2,806
      • Total interior livable area: 2,186 sqft
      • Finished area above ground: 1,109
      • Finished area below ground: 1,077

      Property

      Parking
      • Total spaces: 1
      • Parking features: Paved
      • Garage spaces: 1
      Features
      • Levels: One
      • Stories: 1
      • Frontage length: Road frontage: 420
      Lot
      • Size: 0.51 Acres
      • Features: Corner Lot, Landscaped, Level, Open Lot, Sidewalks, Trail/Near Trail, Walking Trails, In Town, Near Golf Course, Near Paths, Near Shopping, Near Skiing, Near Snowmobile Trails, Neighborhood, Near Hospital, Near School(s)
      Details
      • Parcel number: LNCSMP03L030
      • Zoning description: Residential

      Construction

      Type & style
      • Home type: SingleFamily
      • Architectural style: Ranch
      • Property subtype: Ranch
      Materials
      • Wood Frame
      • Foundation: Concrete, Poured Concrete
      • Roof: Asphalt Shingle
      Condition
      • New construction: No
      • Year built: 1965

      Utilities & green energy

      • Electric: 200+ Amp Service, Circuit Breakers
      • Sewer: Public Sewer
      • Utilities for property: Cable Available, Phone Available, Fiber Optic Internt Avail

      Community & HOA

      Location
      • Region: Lancaster

      Financial & listing details

      • Price per square foot: $160/sqft
      • Tax assessed value: $226,100
      • Annual tax amount: $4,764
      • Date on market: 6/1/2026
      • Road surface type: Paved

        Estimated market value

        $344,000

        $327,000 - $361,000

        $2,466/mo

        Price history

        DateEventPrice
        6/1/2026Listed for sale$349,000$160/sqft
        Source: PrimeMLS #5091969 Report a problem

        Public tax history

        YearProperty taxesTax assessment
        2024$4,337 +10.8%$226,100
        2023$3,914 +14.5%$226,100 +60.7%
        2022$3,418 -7.2%$140,700
        2021$3,685 +5.9%$140,700
        2020$3,481 -0.6%$140,700
        2019$3,503 -4.8%$140,700
        2018$3,681 -0.5%$140,700 +0.2%
        2017$3,698 +2.8%$140,400
        2016$3,596 -6.8%$140,400
        2015$3,860 +17.5%$140,400
        2014$3,285 +6.7%$140,400 +6.5%
        2013$3,078 -0.4%$131,800 -11.5%
        2012$3,089 +11.9%$149,000
        2011$2,761 +0.1%$149,000
        2010$2,759 +2.4%$149,000
        2009$2,694 -4.9%$149,000 +21.9%
        2007$2,833 $122,250
        Find assessor info on the county website

        Monthly payment

        Est. payment

        Payment breakdown

        Explore the cost of this home by adjusting the details. Changes won't be saved.
        All calculations are estimates and provided by Zillow, Inc. for informational purposes only. Actual amounts may vary.
        HOA fees may include property taxes on listings classified as Co-Ops. Contact the listing agent and/or owner for fee details.
        Mortgage interest rates are dependent on a number of factors, including credit score, down payment, and repayment length. Interest rate data provided by Zillow Group Marketplace, Inc. as of 1/1/1970 from various mortgage lenders with which we have lead or other similar arrangements; the Estimated Payment is an average of those rates.
        See how much you could borrow to make a competitive offer.

        Climate risks

        Neighborhood: 03584

        Getting around

        38 / 100
        Car-Dependent
        45 / 100
        Somewhat Bikeable

        Nearby schools

        GreatSchools rating

        A local agent can set up tours, give advice and negotiate with sellers.

        Browse local experts

        Similar homes