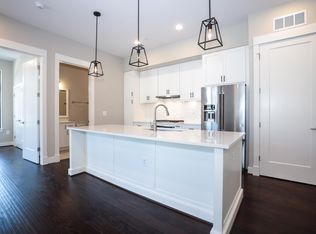
Live just steps from the heart of Historic Downtown Leesburg in this beautifully finished, first-floor condo at King Street Station! Built in 2021, this boutique elevator building puts you a short walk up King Street to the historic courthouse square, local shops, galleries, wineries, breweries, and the restaurants that make downtown Leesburg one of Loudoun County's most sought-after addresses. The W&OD Trail is right around the corner for walking, running, and biking, and Route 7, the Dulles Greenway, and Dulles Airport are an easy drive. Inside, a level entry opens to a bright, open floor plan with 9'+ ceilings and oversized casement windows with cellular shades. Engineered hardwood floors run throughout the living areas. The kitchen has crisp white shaker cabinets, quartz countertops, and a contrasting navy peninsula with seating for four. Designer pendant lighting hangs over the peninsula, and there's a stainless French-door refrigerator, a cooktop with a range hood, and a built-in wall oven and microwave. The bedroom has a walk-in closet. The spa-style bath has a frameless glass walk-in shower with marble-look tile, a rain shower head with a handheld wand, and a furniture-style vanity. An in-unit laundry closet adds everyday convenience. More highlights include an assigned parking space right out front and energy-efficient construction with R-49 ceiling and R-21 wall insulation. There's also a heat pump with a programmable thermostat, a tankless water heater, and fiber optic internet. The association covers exterior maintenance, lawn care, and snow removal, so upkeep is minimal. Pets are allowed (number limits apply). This is turnkey condo living in a location that's hard to beat!
For sale
$450,000
5 Stationmaster St SE #102, Leesburg, VA 20175
1beds
732sqft
Condominium
Built in 2021
-- sqft lot
$444,900 Zestimate®
$615/sqft
$399/mo HOA
What's special
Engineered hardwood floorsIn-unit laundry closetStainless french-door refrigeratorQuartz countertopsDesigner pendant lightingSpa-style bathFurniture-style vanity
- 6 days
- 287
- 20
Zillow last checked:
Listing updated:
Listed by:
Eve Weber 571-218-2503,
Long & Foster Real Estate, Inc. 703-777-2900
Source: Bright MLS,MLS#: VALO2136618
Facts & features
Interior
Bedrooms & bathrooms
- Bedrooms: 1
- Bathrooms: 1
- Full bathrooms: 1
- Main level bathrooms: 1
- Main level bedrooms: 1
Basement
- Area: 0
Heating
- Central, Heat Pump, Programmable Thermostat, Electric
Cooling
- Central Air, Heat Pump, Programmable Thermostat, Electric
Appliances
- Included: Microwave, Cooktop, Dishwasher, Disposal, Exhaust Fan, Range Hood, Tankless Water Heater, Oven, Dryer, Refrigerator, Stainless Steel Appliance(s), Washer, Electric Water Heater
- Laundry: Hookup, In Unit
Features
- Open Floorplan, Walk-In Closet(s), 9'+ Ceilings
- Flooring: Engineered Wood, Wood
- Windows: Casement
- Has basement: No
- Has fireplace: No
Interior area
- Total structure area: 732
- Total interior livable area: 732 sqft
- Finished area above ground: 732
- Finished area below ground: 0
Property
Parking
- Parking features: Assigned, On Street
- Has uncovered spaces: Yes
- Details: Assigned Parking, Assigned Space #: 102
Accessibility
- Accessibility features: Accessible Entrance
Features
- Levels: One
- Stories: 1
- Pool features: None
Details
- Additional structures: Above Grade, Below Grade
- Parcel number: 231282734002
- Zoning: LB:B1
- Special conditions: Standard
Construction
Type & style
- Home type: Condo
- Architectural style: Contemporary
- Property subtype: Condominium
- Attached to another structure: Yes
Materials
- Masonry
- Foundation: Slab
Condition
- New construction: No
- Year built: 2021
Details
- Builder model: A1
- Builder name: Knutson
Utilities & green energy
- Sewer: Public Sewer
- Water: Public
- Utilities for property: Fiber Optic
Community & HOA
Community
- Security: Fire Sprinkler System
- Condo and coop fee: $399 monthly
- Subdivision: King Street Station Condo
HOA
- Has HOA: No
- Amenities included: Bike Trail, Elevator(s)
- Services included: Maintenance Structure, Maintenance Grounds, Snow Removal
Location
- Region: Leesburg
Financial & listing details
- Price per square foot: $615/sqft
- Tax assessed value: $455,730
- Annual tax amount: $4,477
- Date on market: 9/15/2026
- Listing agreement: Exclusive Right To Sell
- Ownership: Condominium
Estimated market value
$444,900
$423,000 - $467,000
$2,151/mo
Price history
| Date | Event | Price |
|---|---|---|
| 9/15/2026 | Listed for sale | $450,000-2.2%$615/sqft |
Source:  Bright MLS #VALO2136618 Report a problem Bright MLS #VALO2136618 Report a problem | ||
| 5/31/2025 | Listing removed | $460,000$628/sqft |
Source: Bright MLS #VALO2089110 Report a problem | ||
| 4/1/2025 | Price change | $460,000-1.6%$628/sqft |
Source: Bright MLS #VALO2089110 Report a problem | ||
| 2/20/2025 | Listed for sale | $467,500+25.4%$639/sqft |
Source: Bright MLS #VALO2089110 Report a problem | ||
| 7/23/2021 | Sold | $372,740$509/sqft |
Source: Public Record Report a problem | ||
Public tax history
| Year | Property taxes | Tax assessment |
|---|---|---|
| 2026 | $3,669 | $455,730 |
| 2025 | $3,669 +1.9% | $455,730 +9.5% |
| 2024 | $3,600 +2.5% | $416,200 +3.6% |
| 2023 | $3,514 +16.3% | $401,560 +18.2% |
| 2022 | $3,022 | $339,600 |
| 2021 | -- | -- |
Find assessor info on the county website
Monthly payment
Est. payment
Payment breakdown
Explore the cost of this home by adjusting the details. Changes won't be saved.Climate risks
Neighborhood: 20175
Nearby schools
Schools provided by the listing agent
- Elementary: Catoctin
- Middle: J. L. Simpson
- High: Loudoun County
- District: Loudoun County Public Schools
Source: Bright MLS. This data may not be complete. We recommend contacting the local school district to confirm school assignments for this home.
- $428,9001 bd1 ba800 sqft5 Stationmaster St SE APT 100, Leesburg, VA 20175Off Market
- $409,4001 bd1 ba732 sqft5 Stationmaster St SE APT 104, Leesburg, VA 20175Off Market
- $427,2001 bd1 ba800 sqft5 Stationmaster St SE #106, Leesburg, VA 20175Off Market
- $935,3002 bd2 ba1.6k sqft5 Stationmaster St SE #200, Leesburg, VA 20175Off Market
