Skip main navigation
Off market
Street View
  • $1,359,000

    5 Steeple View Ln, Bedford, NH 03110

    4beds
    2baths
    3,777sqft
    SingleFamily
    Built in 1986
    1.55 Acres Lot
    $1,359,000 Zestimate®
    $360/sqft
    $4,633 Estimated rent

    Home value

    $1,359,000

    $1.26M - $1.45M

    $4,633/mo

    Zestimate® history
    Loading
    Loading...

    Owner options

    List your home for rent

    $4,633/mo

    Rent Zestimate®

    Find your next renter with Zillow Rental Manager. Plus, with online applications, you can quickly screen prospective tenants – for free.

    Learn more

    $4,633/mo

    Rent Zestimate®

    Refinance and save

    $7,455/mo

    Est. payment

    Refinancing to a lower rate could help reduce your monthly payments and save thousands over the life of the loan.

    See today's rates

    $7,455/mo

    Est. payment

    Explore your selling options

    Work with a Zillow partner agent

    Leverage their expertise and Zillow's premium Showcase listings to get your home seen by more buyers.

    Get started

    List with your own agent

    Get your home in front of millions of buyers by listing it on Zillow.

    Learn how to do it

    Sell it yourself

    Take full control of how buyers see your home on Zillow by listing For Sale by Owner (FSBO).

    List your home

    What's special

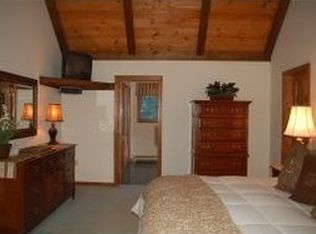
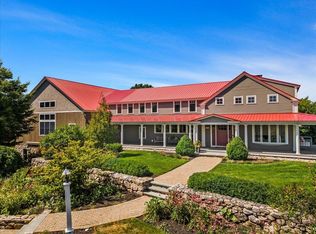
    This is single level living at its finest with 9 foot ceilings throughout this beautiful 4 bedroom executive brick front ranch is situated on and 1.5 acres in the sought after town of Bedford. Great curb appeal from the street as the home sits atop a hill and back from the road. New driveway and custom stonewalls and walkways take you to the front door. Inside you will find a sunken family room with cathedral ceilings, gas fireplace and beautiful built ins. Modern and updated kitchen with quartz counter tops, island, ss appliances, ss back splash open to great living room with skylights and views of the fenced back yard with covered patio and decorative waterfall. Dining room offers large windows and french doors. Master suite with crown molding and built ins and has a large walk in closet and updated bathroom. 2 bedrooms share a Jack and Jill bath, 4rd bedroom could also be an office or den. A 4 season addition was added in 2014 featuring an indoor swimming spa and Jacuzzi off the master suite.There is also a newly constructed accessory apartment on the second floor above the garage with a full updated kitchen, living space, bathroom and separate laundry area. Could also be used as an in-law suite. The home also features a huge fully powered Reeds Ferry shed, central air, central vac, Generac 22KW whole house automatic generator security system, 22 zone irrigation system, 44 solar panels, newer furnace (2015), RINNAI tankless water heater (2018),air filtration and system. This home has so many upgrades and most mechanics have been replaced by the owners. It is move in ready and maintenance free!

    This property is off market, which means it's not currently listed for sale or rent on Zillow. This may be different from what's available on other websites or public sources.
    Facts & features

    Interior

    Bedrooms & bathrooms
    • Bedrooms: 4
    • Bathrooms: 2.5
    Heating
    • Forced air, Propane / Butane, Solar
    Cooling
    • Solar, Wall
    Appliances
    • Included: Trash compactor, Washer
    • Laundry: In Unit
    Features
    • Flooring: Tile, Hardwood
    • Basement: Unfinished
    • Has fireplace: Yes
    Interior area
    • Total interior livable area: 3,777 sqft

    Property

    Parking
    • Total spaces: 2
    • Parking features: Garage - Attached
    Features
    • Exterior features: Brick, Composition
    • Has spa: Yes
    Lot
    • Size: 1.55 Acres
    Details
    • Parcel number: BEDDM19B45L10

    Construction

    Type & style
    • Home type: SingleFamily
    Materials
    • Roof: Asphalt
    Condition
    • Year built: 1986

    Community & neighborhood

    Location
    • Region: Bedford

    Other

    Other facts
    • Appliances \ Appliances \ Cooktop - Gas
    • Appliances \ Cooktop - Gas
    • Construction Status \ Existing
    • Driveway \ Paved
    • Driveway and Sidewalk \ Driveway \ Paved
    • Electric \ Circuit Breaker(s)
    • Electric \ Generator
    • Elementary School: Riddle Brook Elem
    • Equipment \ Central Vacuum
    • Equipment \ Irrigation System
    • Equipment \ Radon Mitigation
    • Exterior Type: Brick
    • Exterior Type: Composition
    • Features - Exterior \ Fence - Dog
    • Features - Interior \ Blinds
    • Features - Interior \ Ceiling Fan
    • Features - Interior \ Dining Area
    • Features - Interior \ Kitchen Island
    • Features - Interior \ Kitchen\Living
    • Features - Interior \ Laundry - 1st Floor
    • Features - Interior \ Master BR w\ BA
    • Features - Interior \ Natural Light
    • Flooring: Tile
    • Foundation \ Concrete
    • Garage \ Yes
    • Heating and Cooling \ Water Heater \ Tankless
    • Heating included in rent
    • Heating system: Forced Air
    • Heating: Gas
    • High School: Bedford High School
    • Homesnap.com \ Yes
    • Hot water included in rent
    • Landscaping included in rent
    • Laundry: In Unit
    • Lease Term \ Annual
    • Listing Status \ Active
    • Lot Description \ Landscaped
    • Lot \ Lot Description \ Landscaped
    • MLS Listing ID: 4726497
    • MLS Name: NEREN ZDD (NEREN ZDD)
    • Materials \ Foundation \ Concrete
    • Middle School: Ross A Lurgio Middle School
    • Other Building Features \ Equipment \ Central Vacuum
    • Other Building Features \ Equipment \ Irrigation System
    • Other Building Features \ Equipment \ Radon Mitigation
    • Other Exterior Features \ Features - Exterior \ Fence - Dog
    • Other Interior Features \ Features - Interior \ Blinds
    • Other Interior Features \ Features - Interior \ Ceiling Fan
    • Other Interior Features \ Features - Interior \ Dining Area
    • Other Interior Features \ Features - Interior \ Kitchen Island
    • Other Interior Features \ Features - Interior \ Kitchen/Living
    • Other Interior Features \ Features - Interior \ Laundry - 1st Floor
    • Other Interior Features \ Features - Interior \ Master BR w/ BA
    • Other Interior Features \ Features - Interior \ Natural Light
    • Other \ Lease Term \ Annual
    • Other \ Rental Amount Frequency \ Monthly
    • Other \ Restrictions \ Background Check
    • Other \ Restrictions \ Credit Check
    • Other \ Restrictions \ Pets - Negotiable
    • Other \ Restrictions \ Smoking - No
    • Other \ Restrictions \ Tenancy Check
    • Other \ Total Stories \ 1
    • Other \ Zillow Group \ Yes
    • Rental Amount Frequency \ Monthly
    • Restrictions \ Background Check
    • Restrictions \ Credit Check
    • Restrictions \ Pets - Negotiable
    • Restrictions \ Tenancy Check
    • Roads \ Public
    • Sewage included in rent
    • Sewer \ 1250 Gallon
    • Sewer \ Leach Field
    • Sewer \ Septic
    • Sources \ SqFt-Apx Fin AG Source \ Municipal
    • Sources \ SqFt-Apx Unfn BG Source \ Municipal
    • SqFt-Apx Fin AG Source \ Municipal
    • SqFt-Apx Unfn BG Source \ Municipal
    • Style \ Ranch
    • Total Stories \ 1
    • Transportation \ Roads \ Public
    • Type and Style \ Construction Status \ Existing
    • Type and Style \ Style \ Ranch
    • Utilities \ Electric \ Circuit Breaker(s)
    • Utilities \ Electric \ Generator
    • Utilities \ Sewer \ 1250 Gallon
    • Utilities \ Sewer \ Leach Field
    • Utilities \ Sewer \ Septic
    • Water Heater \ Tankless
    • Water \ Drilled Well
    • Water \ Water \ Drilled Well
    • Water included in rent
    • Zillow Group \ Yes

    Price history

    DateEventPrice
    10/8/2021Sold$1,055,000+0.5%$279/sqft
    Source: MLS PIN #72885517 Report a problem
    8/24/2021Listed for sale$1,050,000+23.5%$278/sqft
    Source: PrimeMLS #4879115 Report a problem
    12/16/2018Listing removed$4,000$1/sqft
    Source: Coldwell Banker RB/Bedford #4726497 Report a problem
    12/14/2018Listed for rent$4,000$1/sqft
    Source: Coldwell Banker RB/Bedford #4726497 Report a problem
    12/14/2018Listing removed$849,900$225/sqft
    Source: Coldwell Banker Residential Brokerage - Bedford #4719409 Report a problem
    9/19/2018Listed for sale$849,900+78.9%$225/sqft
    Source: Coldwell Banker RB/Bedford #4719409 Report a problem
    9/19/2014Sold$475,000+1.1%$126/sqft
    Source: Public Record Report a problem
    6/7/2014Listed for sale$469,900+11.4%$124/sqft
    Source: Keller Williams Realty Metropolitan #4362032 Report a problem
    7/23/2003Sold$422,000$112/sqft
    Source: Public Record Report a problem

    Public tax history

    YearProperty taxesTax assessment
    2024$18,136 +6.8%$1,147,100
    2023$16,977 +3.1%$1,147,100 +22.7%
    2022$16,460 +2.7%$935,200
    2021$16,029 +0.6%$935,200 +17.5%
    2020$15,936 +5.6%$796,000
    2019$15,084 +20.7%$796,000 +29.9%
    2018$12,501 +8.1%$612,800 +0.2%
    2017$11,567 +12.8%$611,700 +33.4%
    2016$10,254 -1.2%$458,400 +0.5%
    2015$10,376 +1.2%$455,900
    2014$10,258 +19.5%$455,900 +17.8%
    2013$8,582 -3.4%$387,100 -11.4%
    2012$8,880 $437,000
    2011-- $437,000
    2010-- $437,000
    2009-- $437,000
    2008-- $437,000
    2003-- --

    Find assessor info on the county website

    Neighborhood: 03110

    Nearby schools

    GreatSchools rating
    Schools provided by the listing agent
    • Elementary: Riddle Brook Elem
    • Middle: Ross A Lurgio Middle School
    • High: Bedford High School
    • District: Bedford Sch District SAU #25

    Source: The MLS. This data may not be complete. We recommend contacting the local school district to confirm school assignments for this home.

    Get a cash offer in 3 minutes
    Find out how much your home could sell for in as little as 3 minutes with a no-obligation cash offer.
    Estimated market value
    $1,359,000
    Get a cash offer in 3 minutes
    Find out how much your home could sell for in as little as 3 minutes with a no-obligation cash offer.
    Estimated market value
    $1,359,000