Skip main navigation
Closed
Street View
  • $355,000

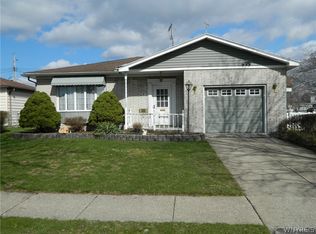
    5 Steven Dr, Cheektowaga, NY 14227

    3beds
    1,722sqft
    Single Family Residence
    Built in 1965
    9,147 Square Feet Lot
    $398,600 Zestimate®
    $206/sqft
    $2,758 Estimated rent

    Home value

    $398,600

    $379,000 - $419,000

    $2,758/mo

    Zestimate® history
    Loading
    Loading...

    Owner options

    List your home for rent

    $2,758/mo

    Rent Zestimate®

    Find your next renter with Zillow Rental Manager. Plus, with online applications, you can quickly screen prospective tenants – for free.

    Learn more

    $2,758/mo

    Rent Zestimate®

    Refinance and save

    $2,422/mo

    Est. payment

    Refinancing to a lower rate could help reduce your monthly payments and save thousands over the life of the loan.

    See today's rates

    $2,422/mo

    Est. payment

    Explore your selling options

    Work with a Zillow partner agent

    Leverage their expertise and Zillow's premium Showcase listings to get your home seen by more buyers.

    Get started

    List with your own agent

    Get your home in front of millions of buyers by listing it on Zillow.

    Learn how to do it

    Sell it yourself

    Take full control of how buyers see your home on Zillow by listing For Sale by Owner (FSBO).

    List your home

    What's special

    Gorgeous inground poolSparkling inground poolCovered patioGas fireplaceFully renovatedNewer linerLarge galley-style custom kitchen
    Welcome to 5 Steven Drive! This well-maintained and meticulously cared-for home is nothing short of move-in ready! Every inch of it has been renovated creating a beautiful open concept home with 3 ample sized bedrooms and 2.5 baths. The home features a large galley-style custom kitchen with granite countertops, eat-in dining, breakfast peninsula, and gorgeous, like-new stainless steel appliances. The living room is bright and spacious and seamlessly flows into the kitchen and dining areas. The stunning family room boasts a cathedral ceiling, skylights, and gas fireplace all overlooking the gorgeous inground pool in the backyard. The entire basement is fully renovated, as well, with luxury vinyl flooring, bar area, and a full bath for plenty of extra recreation space! The backyard is the real show stopper here with its sparkling inground pool (with newer liner) and heater, a covered patio with outdoor ceiling fans, and a pristine white vinyl fence surrounding the entire yard. Deadline for offers, if any, is Sunday, July 9 at 3:00pm.

    Zillow last checked:

    Listing updated:

    Listed by:

    Karen McDonnell 716-868-8482,

    HUNT Real Estate Corporation

    Bought with:

    Joanne B Shubert, 30SH0934990

    Howard Hanna WNY Inc

    Source: NYSAMLSs,MLS#: B1481503MLS LogoOriginating MLS: Buffalo

    Facts & features

    Interior

    Bedrooms & bathrooms
    • Bedrooms: 3
    • Bathrooms: 3
    • Full bathrooms: 2
    • 1/2 bathrooms: 1
    • Main level bathrooms: 1
    Bedroom 1
    • Level: Second
    • Dimensions: 12.00 x 11.00
    Bedroom 2
    • Level: Second
    • Dimensions: 11.00 x 14.00
    Bedroom 3
    • Level: Second
    • Dimensions: 11.00 x 15.00
    Family room
    • Level: First
    • Dimensions: 22.00 x 16.00
    Kitchen
    • Level: First
    • Dimensions: 30.00 x 8.00
    Living room
    • Level: First
    • Dimensions: 17.00 x 13.00
    Heating
    • Gas, Forced Air
    Cooling
    • Central Air
    Appliances
    • Included: Built-In Range, Built-In Oven, Convection Oven, Dryer, Dishwasher, Gas Cooktop, Disposal, Gas Water Heater, Microwave, Refrigerator, Washer
    • Laundry: In Basement
    Features
    • Breakfast Bar, Ceiling Fan(s), Cathedral Ceiling(s), Dry Bar, Separate/Formal Dining Room, Eat-in Kitchen, Separate/Formal Living Room, Granite Counters, Sliding Glass Door(s), Skylights, Window Treatments
    • Flooring: Carpet, Ceramic Tile, Laminate, Luxury Vinyl, Varies
    • Doors: Sliding Doors
    • Windows: Drapes, Skylight(s)
    • Basement: Full,Finished,Sump Pump
    • Number of fireplaces: 1
    Interior area
    • Total structure area: 1,722
    • Total interior livable area: 1,722 sqft

    Property

    Parking
    • Total spaces: 2
    • Parking features: Attached, Electricity, Garage, Water Available, Garage Door Opener
    • Attached garage spaces: 2
    Features
    • Levels: Two
    • Stories: 2
    • Patio & porch: Open, Patio, Porch
    • Exterior features: Awning(s), Concrete Driveway, Fully Fenced, Pool, Patio
    • Pool features: In Ground
    • Fencing: Full
    Lot
    • Size: 9,147 Square Feet
    • Dimensions: 80 x 117
    • Features: Corner Lot, Rectangular, Rectangular Lot, Residential Lot
    Details
    • Additional structures: Shed(s), Storage
    • Parcel number: 1430891251100014001000
    • Special conditions: Standard

    Construction

    Type & style
    • Home type: SingleFamily
    • Architectural style: Colonial,Two Story
    • Property subtype: Single Family Residence
    Materials
    • Brick, Vinyl Siding, Copper Plumbing
    • Foundation: Block
    • Roof: Asphalt
    Condition
    • Resale
    • Year built: 1965

    Utilities & green energy

    • Electric: Circuit Breakers
    • Sewer: Connected
    • Water: Connected, Public
    • Utilities for property: High Speed Internet Available, Sewer Connected, Water Connected
    Green energy
    • Energy efficient items: Appliances

    Community & HOA

    Location
    • Region: Cheektowaga

    Financial & listing details

    • Price per square foot: $206/sqft
    • Tax assessed value: $236,000
    • Annual tax amount: $6,496
    • Date on market: 6/30/2023
    • Cumulative days on market: 10 days
    • Listing terms: Cash,Conventional,FHA,VA Loan

    Price history

    DateEventPrice
    9/11/2023Sold$355,000+11%$206/sqft
    Source: NYSAMLSs #B1481503 Report a problem
    7/10/2023Pending sale$319,900$186/sqft
    Source: NYSAMLSs #B1481503 Report a problem
    6/30/2023Listed for sale$319,900$186/sqft
    Source: NYSAMLSs #B1481503 Report a problem

    Public tax history

    YearProperty taxesTax assessment
    2025-- $236,000
    2024-- $236,000
    2023-- $236,000
    2022-- $236,000 +18.1%
    2021-- $199,900 +33.3%
    2020-- $150,000
    2019-- $150,000
    2018-- $150,000
    2017$5,441 +61.5%$150,000
    2016$3,370 $150,000
    2015-- $150,000 +7.1%
    2014-- $140,000 +61.3%
    2013-- $86,800
    2012-- $86,800
    2011-- $86,800
    2010-- $86,800 -2%
    2009-- $88,600 +6.1%
    2008-- $83,500
    2007-- $83,500 +22.6%
    2006-- $68,100
    2005-- $68,100
    2004-- $68,100
    2003-- $68,100
    2002-- $68,100
    2001-- $68,100 +5.6%
    2000-- $64,500
    Find assessor info on the county website

    Neighborhood: 14227

    Nearby schools

    GreatSchools rating
    Schools provided by the listing agent
    • District: West Seneca

    Source: NYSAMLSs. This data may not be complete. We recommend contacting the local school district to confirm school assignments for this home.