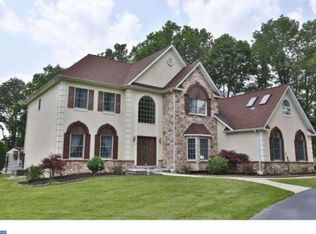
Welcome to 5 Stevens Court, located in a cul-de-sac on an expansive 2-acre lot, surrounded by lush wooded area. This exceptional property boasts an array of features that are sure to captivate your senses. As you step inside, you'll be enchanted by the two-story foyer adorned with a hand-painted chandelier featuring silk shades – a true statement piece that sets the tone for the whole property. The well-designed layout includes a welcoming living room, a charming eat-in kitchen, and an elegant dining room. The family room is perfect for relaxation, while the office offers a private space to work or study. Conveniently located on the main level, you'll also find a powder room and a laundry room, making daily tasks a breeze. One of the standout features of this home is the remarkable 660 sq ft wrap-around back porch. With Mahogany flooring and Federal style columns, it's the perfect spot to unwind, entertain, or simply savor the serene views of the expansive backyard. As you ascend to the second level, the primary suite awaits, complete with a full bathroom and a sitting room for your comfort and relaxation. Additionally, you'll discover three more bedrooms, each thoughtfully designed, and they share an additional full bathroom. The lower level of this home offers limitless possibilities. The unfinished basement can be customized to suit your needs, whether you dream of creating an at-home gym, an artist's studio, or any other space that fits your lifestyle. For your convenience, this property also includes a 2-car garage and a spacious driveway, ensuring ample parking space for you and your guests. This incredible location features easy access to the gorgeous foot trails of the Schuylkill River Trail Head, providing natural serenity right in your backyard. Down the road is also the Union League Liberty Hill golf course, as well as the Miquon train station. Don't miss the opportunity to make 5 Stevens Court your new home, where every day is an invitation to luxurious living and endless possibilities. Contact us today to schedule a tour!
Sold for $1,035,000
$1,035,000
5 Stevens Ct, Lafayette Hill, PA 19444
4beds
3,178sqft
Single Family Residence
Built in 2001
2.07 Acres Lot
$1,190,100 Zestimate®
$326/sqft
$4,707 Estimated rent
Home value
$1,190,100
$1.13M - $1.26M
$4,707/mo
Zestimate® history
Owner options
List your home for rent
$4,707/mo
Rent Zestimate®
Find your next renter with Zillow Rental Manager. Plus, with online applications, you can quickly screen prospective tenants – for free.
$4,707/mo
Rent Zestimate®
Refinance and save
$6,704/mo
Est. payment
Refinancing to a lower rate could help reduce your monthly payments and save thousands over the life of the loan.
$6,704/mo
Est. payment
Explore your selling options
Work with a Zillow partner agent
Leverage their expertise and Zillow's premium Showcase listings to get your home seen by more buyers.
Get startedList with your own agent
Get your home in front of millions of buyers by listing it on Zillow.
Learn how to do itSell it yourself
Take full control of how buyers see your home on Zillow by listing For Sale by Owner (FSBO).
List your homeWhat's special
Serene viewsLuxurious livingExpansive backyardAmple parking spacePrimary suiteSpacious drivewayPrivate space
Zillow last checked:
Listing updated:
Listed by:
Michala Costello 215-668-2593,
Compass RE,
Co-Listing Agent: Taylor Wardlow 301-509-2762,
Compass RE
Bought with:
Scott Stephens, RS224999L
Keller Williams Real Estate -Exton
Source: Bright MLS,MLS#: PAMC2096136
Facts & features
Interior
Bedrooms & bathrooms
- Bedrooms: 4
- Bathrooms: 3
- Full bathrooms: 2
- 1/2 bathrooms: 1
- Main level bathrooms: 1
Rooms
- Room types: Living Room, Dining Room, Kitchen, Den, Basement, Laundry
Basement
- Area: 0
Heating
- Forced Air, Propane
Cooling
- Central Air, Electric
Appliances
- Included: Water Heater
- Laundry: Laundry Room
Features
- Eat-in Kitchen
- Basement: Unfinished
- Number of fireplaces: 1
Interior area
- Total structure area: 3,178
- Total interior livable area: 3,178 sqft
- Finished area above ground: 3,178
- Finished area below ground: 0
Property
Parking
- Total spaces: 8
- Parking features: Inside Entrance, Garage Faces Side, Driveway, Attached
- Attached garage spaces: 2
- Uncovered spaces: 6
Accessibility
- Accessibility features: None
Features
- Levels: Two
- Stories: 2
- Patio & porch: Deck, Patio
- Pool features: None
Lot
- Size: 2.07 Acres
- Dimensions: 320.00 x 0.00
Details
- Additional structures: Above Grade, Below Grade
- Parcel number: 650011098123
- Zoning: RES
- Zoning description: Residential
- Special conditions: Standard
Construction
Type & style
- Home type: SingleFamily
- Architectural style: Colonial
- Property subtype: Single Family Residence
Materials
- Vinyl Siding, Stucco
- Foundation: Concrete Perimeter
Condition
- New construction: No
- Year built: 2001
Utilities & green energy
- Sewer: On Site Septic
- Water: Public
Community & HOA
Community
- Subdivision: Lafayette Hill
HOA
- Has HOA: No
Location
- Region: Lafayette Hill
- Municipality: WHITEMARSH TWP
Financial & listing details
- Price per square foot: $326/sqft
- Tax assessed value: $397,230
- Annual tax amount: $12,715
- Date on market: 2/24/2024
- Listing agreement: Exclusive Right To Sell
- Listing terms: FHA,Cash,Conventional,VA Loan
- Ownership: Fee Simple
Price history
| Date | Event | Price |
|---|---|---|
| 4/10/2024 | Sold | $1,035,000+1.5%$326/sqft |
Source:  Bright MLS #PAMC2096136 Report a problem Bright MLS #PAMC2096136 Report a problem | ||
| 2/27/2024 | Pending sale | $1,020,000$321/sqft |
Source: Bright MLS #PAMC2096136 Report a problem | ||
| 2/24/2024 | Listed for sale | $1,020,000+147%$321/sqft |
Source: Bright MLS #PAMC2096136 Report a problem | ||
| 10/17/2001 | Sold | $412,900$130/sqft |
Source: Public Record Report a problem | ||
Public tax history
| Year | Property taxes | Tax assessment |
|---|---|---|
| 2025 | $13,196 +3.8% | $397,230 |
| 2024 | $12,716 | $397,230 |
| 2023 | $12,716 +4.4% | $397,230 |
| 2022 | $12,184 +3.1% | $397,230 |
| 2021 | $11,818 +2.6% | $397,230 |
| 2020 | $11,514 +4.2% | $397,230 |
| 2019 | $11,045 +1.9% | $397,230 |
| 2018 | $10,841 +3.1% | $397,230 |
| 2017 | $10,511 +1.7% | $397,230 |
| 2016 | $10,332 +2.8% | $397,230 |
| 2015 | $10,050 +2.1% | $397,230 |
| 2014 | $9,848 +2% | $397,230 |
| 2013 | $9,651 +2.7% | $397,230 |
| 2012 | $9,401 +4% | $397,230 |
| 2011 | $9,041 +3.5% | $397,230 |
| 2010 | $8,733 +3.2% | $397,230 |
| 2009 | $8,463 +2.8% | $397,230 |
| 2008 | $8,233 +1.9% | -- |
| 2007 | $8,083 +2.7% | -- |
| 2006 | $7,874 +1.4% | -- |
| 2005 | $7,763 +4.1% | -- |
| 2004 | $7,458 -6.7% | -- |
| 2003 | $7,992 +2.2% | -- |
| 2002 | $7,820 +767.9% | -- |
| 2000 | $901 +2.4% | -- |
| 1999 | $880 | -- |
Find assessor info on the county website
Neighborhood: 19444
Nearby homes
- $1,374,2004 bd3 ba3.6k sqft3 Stevens Ct, Lafayette Hill, PA 19444Off Market
- $1,471,1004 bd4 ba4.4k sqft7 Stevens Ct, Lafayette Hill, PA 19444Off Market
- $1,575,2004 bd3 ba4.1k sqft6 Stevens Ct, Lafayette Hill, PA 19444Off Market
- $1,715,7005 bd4 ba5k sqft4 Stevens Ct, Lafayette Hill, PA 19444Off Market
- $1,099,7004 bd2 ba3.9k sqft8 Stevens Ct, Lafayette Hill, PA 19444Off Market
- $2,000-- bd-- ba-- sqftManor Rd, Lafayette hill, PA 19444Off Market
- $1,433,4006 bd4 ba4.9k sqft1 Stevens Ct, Lafayette Hill, PA 19444Off Market
- $1,269,1004 bd3 ba3.1k sqft907 Hagys Mill Rd, Lafayette Hill, PA 19444Off Market
Nearby schools
GreatSchools rating
- NASpringfield Township Elementary School-EnfieldGrades: K-2Distance: 3.1 mi
- 9/10Springfield Twp Middle SchoolGrades: 6-8Distance: 4.3 mi
- 8/10Springfield Twp High SchoolGrades: 9-12Distance: 4.1 mi
Schools provided by the listing agent
- District: Colonial
Source: Bright MLS. This data may not be complete. We recommend contacting the local school district to confirm school assignments for this home.
Get a cash offer in 3 minutes
Find out how much your home could sell for in as little as 3 minutes with a no-obligation cash offer.
Estimated market value
$1,190,100
Get a cash offer in 3 minutes
Find out how much your home could sell for in as little as 3 minutes with a no-obligation cash offer.
Estimated market value
$1,190,100
- Pennsylvania
- Montgomery County
- Conshohocken
- 19444
- 5 Stevens Ct
Nearby cities
Nearby zip codes
Other Conshohocken Topics
