5 Still Shore Ct. is located in the prestigious Riverlake Stillwater gated community. This custom waterfront residence offers breathtaking lake views from nearly every room. An impressive 3623 SF 2-story home features spacious 4 Bdrm, 4.5 Ba, and 3 car garage, perfectly designed for comfortable living and elegant entertaining. The grand entry leads to a formal living and dining area with an expansive lake view. The living room has a fireplace and a wet bar. The dining room features beautiful wood flooring and built-ins. The gourmet kitchen features granite countertops, a dining bar, and a cozy breakfast nook. The kitchen opens to the family room with a fireplace, built-ins and lake view. Next to the kitchen nook, a double-door into the den with built-in shelving, desk, and a private bathroom. A large inside laundry room close to the kitchen and garage offers ample cabinetry, counter space, and a deep sink. The main level also includes a separate multi-generational or guest quarters with 2 rooms and an en-suite set-up, ideal for in-laws, or extended stays. Going upstairs, a luxurious primary suite offers a private retreat, 2 closet spaces, and a balcony overlooking the lake. The large primary en-suite has marble tile throughout, a jetted tub, and a separate walk-in shower with dual showerheads. In addition, a junior suite with its own bathroom and walk-in closet completes the upper level. The low-maintenance backyard is designed for relaxation and entertaining with patio spaces, decking overlooking the serene waterfront, and direct lake access with your own privatedock.
Closed
$1,350,000
5 Still Shore Ct, Sacramento, CA 95831
4beds
3,623sqft
Single Family Residence
Built in 1989
10,454 Square Feet Lot
$1,347,700 Zestimate®
$373/sqft
$4,170 Estimated rent
Home value
$1,347,700
$1.23M - $1.48M
$4,170/mo
Zestimate® history
Owner options
List your home for rent
$4,170/mo
Rent Zestimate®
Find your next renter with Zillow Rental Manager. Plus, with online applications, you can quickly screen prospective tenants – for free.
$4,170/mo
Rent Zestimate®
Refinance and save
$8,777/mo
Est. payment
Refinancing to a lower rate could help reduce your monthly payments and save thousands over the life of the loan.
$8,777/mo
Est. payment
Explore your selling options
Work with a Zillow partner agent
Leverage their expertise and Zillow's premium Showcase listings to get your home seen by more buyers.
Get startedList with your own agent
Get your home in front of millions of buyers by listing it on Zillow.
Learn how to do itSell it yourself
Take full control of how buyers see your home on Zillow by listing For Sale by Owner (FSBO).
List your homeWhat's special
Custom waterfront residenceGrand entry
Zillow last checked:
Listing updated:
Listed by:
Lynn Luk Lee DRE #01188377 916-628-2843,
Dunnigan, REALTORS
Bought with:
Christine Park, DRE #01977724
Realty One Group Complete
Source: MetroList Services of CA,MLS#: 225141153Originating MLS: MetroList Services, Inc.
Facts & features
Interior
Bedrooms & bathrooms
- Bedrooms: 4
- Bathrooms: 5
- Full bathrooms: 4
- Partial bathrooms: 1
Rooms
- Room types: Master Bathroom, Master Bedroom, Master Bedrooms 2+, Office, Dining Room, Family Room, Guest Quarters, Kitchen, Laundry, Living Room
Primary bedroom
- Features: Balcony, Closet, Walk-In Closet
Primary bathroom
- Features: Shower Stall(s), Double Vanity, Skylight/Solar Tube, Jetted Tub, Tile, Marble, Multiple Shower Heads, Window
Dining room
- Features: Breakfast Nook, Bar, Space in Kitchen, Dining/Living Combo, Formal Area
Kitchen
- Features: Breakfast Area, Granite Counters, Slab Counter, Kitchen Island, Kitchen/Family Combo
Heating
- Central, Gas, Zoned
Cooling
- Central Air, Whole House Fan, Multi Units, Zoned
Appliances
- Included: Built-In Electric Oven, Gas Cooktop, Gas Water Heater, Trash Compactor, Ice Maker, Dishwasher, Disposal, Microwave, Double Oven, Dryer, Washer
- Laundry: Laundry Room, Cabinets, Sink, Ground Floor, Inside Room
Features
- Central Vacuum
- Flooring: Carpet, Linoleum, Tile, Marble, Wood
- Number of fireplaces: 2
- Fireplace features: Living Room, Family Room
Interior area
- Total interior livable area: 3,623 sqft
Property
Parking
- Total spaces: 3
- Parking features: Attached, Garage Door Opener, Garage Faces Front
- Attached garage spaces: 3
Accessibility
- Accessibility features: Shower(s), Grab Bars
Features
- Exterior features: Balcony
- Has spa: Yes
- Spa features: Bath
- Fencing: Back Yard
- On waterfront: Yes
- Waterfront features: Lake Access, Waterfront
Lot
- Size: 10,454 Square Feet
- Features: Auto Sprinkler F&R, Court, Cul-De-Sac, Curb(s)/Gutter(s), Shape Regular, Street Lights, Landscape Back, Landscape Front
Details
- Parcel number: 03113400240000
- Zoning description: R-1-Pu
- Special conditions: Standard
Construction
Type & style
- Home type: SingleFamily
- Property subtype: Single Family Residence
Materials
- Stucco, Wood
- Foundation: Raised
- Roof: Tile
Condition
- Year built: 1989
Utilities & green energy
- Sewer: Public Sewer
- Water: Public, Meter on Site
- Utilities for property: Public, Electric, Sewer In & Connected, Natural Gas Available
Community & HOA
Community
- Features: Gated
HOA
- Has HOA: Yes
- Amenities included: Lake
- Services included: Common Areas, Road, Security, Maintenance Grounds
- HOA fee: $248 monthly
Location
- Region: Sacramento
Financial & listing details
- Price per square foot: $373/sqft
- Tax assessed value: $1,166,270
- Annual tax amount: $13,968
- Date on market: 3/5/2026
- Road surface type: Paved
Price history
| Date | Event | Price |
|---|---|---|
| 4/1/2026 | Sold | $1,350,000+4%$373/sqft |
Source: MetroList Services of CA #225141153 Report a problem | ||
| 3/13/2026 | Pending sale | $1,298,000$358/sqft |
Source: MetroList Services of CA #225141153 Report a problem | ||
| 3/5/2026 | Listed for sale | $1,298,000+26.6%$358/sqft |
Source: MetroList Services of CA #225141153 Report a problem | ||
| 8/11/2023 | Listing removed | -- |
Source: Zillow Rentals Report a problem | ||
| 7/16/2023 | Listed for rent | $4,950$1/sqft |
Source: Zillow Rentals Report a problem | ||
| 11/30/2017 | Sold | $1,025,000-2.4%$283/sqft |
Source: MetroList Services of CA #17065987 Report a problem | ||
| 11/9/2017 | Pending sale | $1,049,950$290/sqft |
Source: Coldwell Banker Residential Brokerage - Sacramento-Metro #17065987 Report a problem | ||
| 10/30/2017 | Price change | $1,049,950-1.9%$290/sqft |
Source: Coldwell Banker Residential Brokerage - Sacramento-Metro #17065987 Report a problem | ||
| 10/26/2017 | Price change | $1,069,950-1.7%$295/sqft |
Source: Coldwell Banker Residential Brokerage - Sacramento-Metro #17065987 Report a problem | ||
| 10/12/2017 | Listed for sale | $1,089,000+42%$301/sqft |
Source: Coldwell Banker Res. Brokerage #17065987 Report a problem | ||
| 8/3/2011 | Sold | $767,000-2.8%$212/sqft |
Source: Public Record Report a problem | ||
| 5/20/2011 | Listed for sale | $789,000-1.4%$218/sqft |
Source: River Ridge Realty #10097101 Report a problem | ||
| 3/29/2011 | Listing removed | $800,000$221/sqft |
Source: River Ridge Realty #10097101 Report a problem | ||
| 2/12/2011 | Price change | $800,000-3%$221/sqft |
Source: River Ridge Realty #10097101 Report a problem | ||
| 12/24/2010 | Listed for sale | $825,000+43.5%$228/sqft |
Source: River Ridge Realty #10097101 Report a problem | ||
| 8/2/2000 | Sold | $575,000$159/sqft |
Source: Public Record Report a problem | ||
Public tax history
| Year | Property taxes | Tax assessment |
|---|---|---|
| 2025 | $13,968 +1.4% | $1,166,270 +2% |
| 2024 | $13,774 +2.4% | $1,143,403 +2% |
| 2023 | $13,447 +1.6% | $1,120,985 +2% |
| 2022 | $13,240 +5% | $1,099,005 +2% |
| 2021 | $12,610 -0.8% | $1,077,457 +1% |
| 2020 | $12,717 +2.2% | $1,066,410 +2% |
| 2019 | $12,447 +2.6% | $1,045,500 +2% |
| 2018 | $12,127 +22.5% | $1,025,000 +23.5% |
| 2017 | $9,897 +2.4% | $830,090 +2% |
| 2016 | $9,668 +4.2% | $813,815 +1.5% |
| 2015 | $9,276 | $801,592 +2% |
| 2014 | $9,276 | $785,891 +0.5% |
| 2013 | -- | $782,340 +13.4% |
| 2012 | -- | $689,798 +2% |
| 2011 | -- | $676,274 +0.8% |
| 2010 | -- | $671,221 +1.8% |
| 2008 | -- | $659,626 +2% |
| 2007 | -- | $646,693 +2% |
| 2006 | -- | $634,014 +2% |
| 2005 | -- | $621,584 +2% |
| 2004 | -- | $609,397 +1.9% |
| 2003 | -- | $598,229 +2% |
| 2002 | -- | $586,500 +2% |
| 2001 | -- | $575,000 -5.5% |
| 2000 | -- | $608,152 |
Find assessor info on the county website
Neighborhood: Pocket
Nearby homes
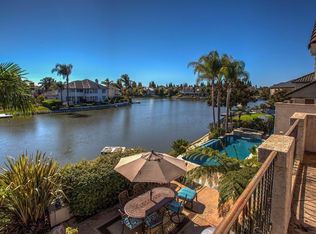
- $1,506,4004 bd4 ba3.6k sqft3 Still Shore Ct, Sacramento, CA 95831Off Market
- $1,205,0004 bd3 ba3.8k sqft7 Still Shore Ct, Sacramento, CA 95831Off Market
- $1,411,5006 bd5 ba4.4k sqft4 Still Shore Ct, Sacramento, CA 95831Off Market
- $1,516,6004 bd5 ba4k sqft6 Still Shore Ct, Sacramento, CA 95831Off Market
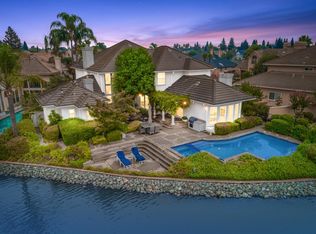
- $1,695,9004 bd4 ba4.5k sqft9 Still Shore Ct, Sacramento, CA 95831Off Market
- $1,315,4005 bd4 ba4.1k sqft734 Still Breeze Way, Sacramento, CA 95831Off Market
- $1,887,2004 bd3 ba5.8k sqft2 Still Shore Ct, Sacramento, CA 95831Off Market
- $1,202,4004 bd3 ba4k sqft8 Still Shore Ct, Sacramento, CA 95831Off Market
Nearby schools
GreatSchools rating
- 8/10Matsuyama Elementary SchoolGrades: K-6Distance: 0.5 mi
- 3/10Sam Brannan Middle SchoolGrades: 7-8Distance: 3.2 mi
- 6/10John F. Kennedy High SchoolGrades: 9-12Distance: 1.6 mi
Get a cash offer in 3 minutes
Find out how much your home could sell for in as little as 3 minutes with a no-obligation cash offer.
Estimated market value
$1,347,700
Get a cash offer in 3 minutes
Find out how much your home could sell for in as little as 3 minutes with a no-obligation cash offer.
Estimated market value
$1,347,700
- California
- Sacramento County
- Sacramento
- 95831
- 5 Still Shore Ct
Nearby cities
Nearby neighborhoods
Nearby zip codes
Other Sacramento Topics
