Welcome to 5 Stillwood Road, a beautifully updated ranch-style home in the desirable Brookhaven Hamlet community on Long Island’s South Shore. This meticulously maintained 3-bedroom, 2.5-bath residence blends timeless charm with thoughtful modern upgrades, offering comfortable everyday living and exceptional indoor-outdoor entertaining space.
Step into the inviting living room featuring soaring cathedral ceilings, two newer skylights, gleaming wood floors, and a wood-burning fireplace with Heat-a-Lator, new metal insert, and recently reflashed chimney. The spacious dining room provides an ideal setting for gatherings, while the renovated kitchen showcases granite countertops, soft-close cabinetry, stainless-steel appliances, and stylish finishes completed in 2019.
The primary bath was recently redesigned with contemporary finishes, while the additional full bath was updated in 2019. Additional highlights include central air conditioning, a mudroom, laundry area, 200-amp electric service, in-ground sprinklers, and an updated heating system and water heater installed just days ago.
Enjoy the expansive, manicured backyard featuring a paver patio, entertaining area, and fully fenced vegetable garden. The property also includes a detached 1.5-car garage, wood shed, and an additional storage shed. The basement offers a workshop, recreation space, and abundant storage opportunities.
Ideally located near the protected Carmans River, residents can enjoy nearby outdoor destinations including the HOG Organic Farm, Deer Run Farms, and the Post-Morrow Foundation nature preserve with scenic walking trails, boardwalks, and interactive nature paths along Beaver Dam Creek. Boat and docking rights at Squassux Landing provide additional recreational opportunities, while Bellport Village’s shops, dining, marina, and cultural attractions are just 2 miles away.
A rare opportunity to own an updated Brookhaven Hamlet home offering space, functionality, natural beauty, and access to some of the area’s most treasured amenities.
Pending
Price cut: $49K (7/9)
$750,000
5 Stillwood Road, Brookhaven, NY 11719
3beds
1,895sqft
Single Family Residence, Residential
Built in 1958
1 Acres Lot
$-- Zestimate®
$396/sqft
$-- HOA
What's special
Wood-burning fireplace with heat-a-latorFully fenced vegetable gardenExpansive manicured backyardCentral air conditioningPaver patioAdditional storage shedWood shed
- 144 days
- 125
- 6
Zillow last checked:
Listing updated:
Listed by:
Eileen A Green Realty Corp 631-286-3366,
Christine Schaeffer 631-848-2037
Source: OneKey® MLS as distributed by MLS GRID,MLS#: 994383
Facts & features
Interior
Bedrooms & bathrooms
- Bedrooms: 3
- Bathrooms: 3
- Full bathrooms: 2
- 1/2 bathrooms: 1
Primary bedroom
- Description: Primary with His & Hers closets and newly renovated full bath.
- Level: First
Primary bathroom
- Description: Newly renovated full bath.
- Level: First
Bathroom 2
- Description: Double vanity bath renovated in 2019
- Level: First
Bathroom 3
- Description: Powder room near kitchen, back deck and mudroom.
- Level: First
Basement
- Description: Full unfinished basement with plenty of storage, workroom area, and brand new heating system.
- Level: Basement
Dining room
- Description: HUGE dining room can accommodate large family gatherings.
- Level: First
Kitchen
- Description: Newly renovated kitchen with stainless steel appliances and soft close cabinetry.
- Level: First
Laundry
- Description: Laundry area near back door and kitchen.
- Level: First
Living room
- Description: Sunfilled living room with cathedral ceilings, fireplace, and 2 skylights.
- Level: First
Heating
- Oil
Cooling
- Central Air
Appliances
- Included: Dishwasher, Dryer, Electric Oven, Refrigerator, Stainless Steel Appliance(s), Washer
- Laundry: In Hall
Features
- First Floor Bedroom, First Floor Full Bath, Cathedral Ceiling(s), Chefs Kitchen, Double Vanity, Formal Dining, Granite Counters, His and Hers Closets, Kitchen Island, Primary Bathroom, Master Downstairs
- Flooring: Hardwood
- Basement: Partially Finished
- Attic: Unfinished
- Fireplace features: Living Room, Wood Burning
Interior area
- Total structure area: 1,895
- Total interior livable area: 1,895 sqft
Property
Parking
- Total spaces: 1.5
- Parking features: Driveway
- Garage spaces: 1.5
- Has uncovered spaces: Yes
Features
- Patio & porch: Patio
- Exterior features: Garden
Lot
- Size: 1 Acres
Details
- Parcel number: 0200974200100015000
- Special conditions: None
Construction
Type & style
- Home type: SingleFamily
- Architectural style: Ranch
- Property subtype: Single Family Residence, Residential
Materials
- Frame
Condition
- Year built: 1958
Utilities & green energy
- Sewer: Cesspool
- Water: Public
- Utilities for property: Cable Available, Electricity Connected, Trash Collection Public, Water Connected
Community & HOA
HOA
- Has HOA: No
- HOA name: Monica Schleede
Location
- Region: Brookhaven
Financial & listing details
- Price per square foot: $396/sqft
- Tax assessed value: $3,225
- Annual tax amount: $13,482
- Date on market: 5/7/2026
- Cumulative days on market: 102 days
- Listing agreement: Exclusive Right To Sell
- Electric utility on property: Yes
Estimated market value
Not available
Estimated sales range
Not available
Not available
Price history
| Date | Event | Price |
|---|---|---|
| 8/7/2026 | Pending sale | $750,000$396/sqft |
Source:  OneKey® MLS as distributed by MLS GRID #994383 Report a problem OneKey® MLS as distributed by MLS GRID #994383 Report a problem | ||
| 7/9/2026 | Price change | $750,000-6.1%$396/sqft |
Source: OneKey® MLS as distributed by MLS GRID #994383 Report a problem | ||
| 6/10/2026 | Price change | $799,000-6%$422/sqft |
Source: OneKey® MLS as distributed by MLS GRID #994383 Report a problem | ||
| 5/7/2026 | Listed for sale | $850,000+84.8%$449/sqft |
Source: OneKey® MLS as distributed by MLS GRID #994383 Report a problem | ||
| 4/4/2007 | Sold | $460,000$243/sqft |
Source: Public Record Report a problem | ||
Public tax history
| Year | Property taxes | Tax assessment |
|---|---|---|
| 2025 | -- | $3,225 |
| 2024 | -- | $3,225 |
| 2023 | -- | $3,225 |
| 2022 | -- | $3,225 |
| 2021 | -- | $3,225 |
| 2020 | -- | $3,225 |
| 2019 | -- | $3,225 |
| 2018 | -- | $3,225 |
| 2017 | $10,475 | $3,225 |
| 2016 | -- | $3,225 |
| 2015 | -- | $3,225 |
| 2014 | -- | $3,225 |
| 2013 | -- | $3,225 |
| 2012 | -- | $3,225 |
| 2011 | -- | $3,225 |
| 2010 | -- | $3,225 -5.1% |
| 2009 | -- | $3,400 |
| 2008 | -- | $3,400 -8.1% |
| 2007 | $9,484 +22.9% | $3,700 |
| 2005 | $7,717 +4.1% | $3,700 |
| 2004 | $7,413 +7.7% | $3,700 |
| 2003 | $6,883 +7.4% | $3,700 |
| 2002 | $6,408 +6.3% | $3,700 |
| 2001 | $6,028 -0.3% | $3,700 |
| 2000 | $6,044 | $3,700 |
Find assessor info on the county website
Monthly payment
Climate risks
Neighborhood: 11719
Nearby schools
Schools provided by the listing agent
- Elementary: Brookhaven Elementary School
- Middle: Bellport Middle School
- High: Bellport Senior High School
Source: OneKey® MLS as distributed by MLS GRID. This data may not be complete. We recommend contacting the local school district to confirm school assignments for this home.
Similar homes
- $799,9504 bd3 ba2k sqft14 Southaven Drive, Brookhaven, NY 11719For Sale

 MLS ID #1032898, Julius Radino, Listing by: Rice Realty Group Inc. OneKey® MLS as distributed by MLS GRID
 - $749,9994 bd3 ba2.5k sqft29 Niewood Drive, Ridge, NY 11961For Sale
 MLS ID #1038374, Hal Rovner, Listing by: Exit Realty Liberty. OneKey® MLS as distributed by MLS GRID
 - $799,0004 bd3 ba2.4k sqft79 Bieselin Road, Bellport Village, NY 11713For Sale
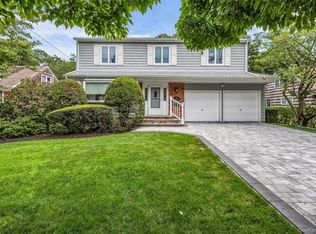 MLS ID #1023857, LaurensJames C. Seubert, Listing by: Rice Realty Group Inc. OneKey® MLS as distributed by MLS GRID
 - $724,9004 bd3 ba2k sqft138 Holiday Boulevard, Center Moriches, NY 11934For Sale
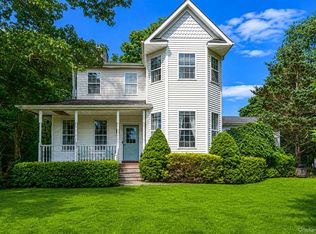 MLS ID #1030121, Jessica Tenney, Listing by: BH&G R E Realty Connect. OneKey® MLS as distributed by MLS GRID
 - $749,0004 bd4 ba2.1k sqft53 Howard Drive, Coram, NY 11727For SaleMLS ID #1045161, Edwin Murillo, Listing by: Best Solutions Realty Inc. OneKey® MLS as distributed by MLS GRID
- $749,9004 bd3 ba2.3k sqft1 Lisa Lane, Port Jefferson Station, NY 11776For SaleMLS ID #1047527, Margaret Tsoukaris, Listing by: BH&G R E Realty Connect. OneKey® MLS as distributed by MLS GRID
- $720,0005 bd2 ba1.8k sqft37 Island, Brentwood, NY 11717For SaleMLS ID #1054845, Vilma Carrillo, Listing by: ARVY Realty. OneKey® MLS as distributed by MLS GRID
- $750,0003 bd3 ba2k sqft20 Spaulding Lane, Stony Brook, NY 11790For SaleMLS ID #1016276, Gina R. Lollo CBR, Listing by: Northshore Properties Realty. OneKey® MLS as distributed by MLS GRID
- $749,9995 bd3 ba2.4k sqft137 Ridgewood Avenue, Farmingville, NY 11738For SaleMLS ID #1050562, Robert M. Lorenzo II, Listing by: Compass Greater NY LLC. OneKey® MLS as distributed by MLS GRID
- $719,0004 bd3 ba1.8k sqft2 Carol Avenue, Farmingville, NY 11738For SaleMLS ID #1047562, Natasha A. Williams E-PRO GRI SFR, Listing by: Cornelius Group. OneKey® MLS as distributed by MLS GRID
- $739,9003 bd3 ba2k sqft6 Winfield Drive, Sound Beach, NY 11789For SaleMLS ID #1012115, Isabel M. Melo Kay, Listing by: Howard Hanna Coach. OneKey® MLS as distributed by MLS GRID
- $774,9904 bd3 ba2.3k sqft283 Route 25A, Wading River, NY 11792For SaleMLS ID #1002153, Bonnie Sulz, Listing by: BH&G R E Realty Connect. OneKey® MLS as distributed by MLS GRID
- $849,9994 bd3 ba2.1k sqft49 S Cozine Road, Center Moriches, NY 11934For SaleMLS ID #987270, Ronnie P. Munive, Listing by: Power Team Realty Corp. OneKey® MLS as distributed by MLS GRID
- $749,9994 bd3 ba2.2k sqft9 Charlemagne Drive, Nesconset, NY 11767For SaleMLS ID #1042836, David W. Van Aken, Listing by: Sold By Bart R E Partners Inc. OneKey® MLS as distributed by MLS GRID
- $799,0004 bd3 ba1.5k sqft24 Evergreen Drive, Manorville, NY 11949For SaleMLS ID #1043961, Elaine A. McGlynn, Listing by: Signature Homes of New York. OneKey® MLS as distributed by MLS GRID
- $769,9005 bd2 ba1.8k sqft4 Halfcircle Drive, Holbrook, NY 11741For SaleMLS ID #1039213, Margaret Tsoukaris, Listing by: BH&G R E Realty Connect. OneKey® MLS as distributed by MLS GRID
- $799,0003 bd2 ba1.5k sqft72 S Penataquit Avenue, Bay Shore, NY 11706For SaleMLS ID #1051105, Tammy J. Ramsay, Listing by: Eric G Ramsay Jr Assoc LLC. OneKey® MLS as distributed by MLS GRID
- $699,9003 bd2 ba1.7k sqft32 Pine Street, Selden, NY 11784For SaleMLS ID #1048449, David Giuffrida, Listing by: Barons Real Estate Associates. OneKey® MLS as distributed by MLS GRID
- $749,9993 bd2 ba2.4k sqft76 Wylde Road, Mount Sinai, NY 11766For SaleMLS ID #1049620, Deborah Lettieri, Listing by: Signature Premier Properties. OneKey® MLS as distributed by MLS GRID
- $699,9994 bd3 ba1.9k sqft93 Midwood Avenue, Nesconset, NY 11767For SaleMLS ID #1050390, Bryan J. Karp CBR, Listing by: Coldwell Banker American Homes. OneKey® MLS as distributed by MLS GRID
