Skip main navigation
Sold for $655,000
  • $655,000

    5 Stockton St NW, Huntsville, AL 35806

    3beds
    2,651sqft
    Single Family Residence
    Built in ----
    3,920.4 Square Feet Lot
    $667,900 Zestimate®
    $247/sqft
    $2,495 Estimated rent

    Home value

    $667,900

    $635,000 - $701,000

    $2,495/mo

    Zestimate® history
    Loading
    Loading...

    Owner options

    List your home for rent

    $2,495/mo

    Rent Zestimate®

    Find your next renter with Zillow Rental Manager. Plus, with online applications, you can quickly screen prospective tenants – for free.

    Learn more

    $2,495/mo

    Rent Zestimate®

    Refinance and save

    $4,929/mo

    Est. payment

    Refinancing to a lower rate could help reduce your monthly payments and save thousands over the life of the loan.

    See today's rates

    $4,929/mo

    Est. payment

    Explore your selling options

    Work with a Zillow partner agent

    Leverage their expertise and Zillow's premium Showcase listings to get your home seen by more buyers.

    Get started

    List with your own agent

    Get your home in front of millions of buyers by listing it on Zillow.

    Learn how to do it

    Sell it yourself

    Take full control of how buyers see your home on Zillow by listing For Sale by Owner (FSBO).

    List your home

    What's special

    Village of providenceHistorical reproduction homeBeautiful homeBeautiful landscapingBeautiful victoria style homeGranite topsOffice space
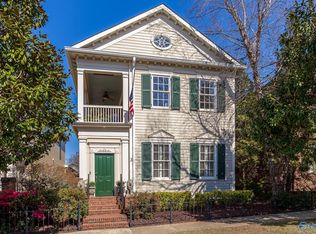
    Village of Providence! Enjoy living in this historical reproduction home in the middle of this unique planned community. This one of a kind neighborhood in NW Huntsville offers living, shopping, restaurants & office space all in the same community. This beautiful home has 2651 SF, 3 BR, 3.5 BA, LR, DR, family room, real hardwood floors, tall ceilings, handmade custom moldings, unique & comfortable layout. Primary suite has 2 WIC's and access to private balcony. The open kitchen has stainless appliances w/black gas cooktop, granite tops, white kitchen cabinets with pantry. Amazing outdoor living space with well landscaped & pavered courtyard measuring 270 SF.

    Zillow last checked:

    Listing updated:

    Listed by:

    Lore Hislop 256-479-8427,

    Averbuch Realty Downtown

    Bought with:

    NON VALLEYMLS OFFICE

    Source: ValleyMLS,MLS#: 21856547MLS Logo

    Facts & features

    Interior

    Bedrooms & bathrooms
    • Bedrooms: 3
    • Bathrooms: 4
    • Full bathrooms: 3
    • 1/2 bathrooms: 1
    Primary bedroom
    • Features: Carpet, Walk-In Closet(s), Walk in Closet 2
    • Level: Second
    • Area: 216
    • Dimensions: 12 x 18
    Bedroom 2
    • Features: Carpet
    • Level: Second
    • Area: 176
    • Dimensions: 11 x 16
    Bedroom 3
    • Features: Carpet
    • Level: Second
    • Area: 144
    • Dimensions: 12 x 12
    Dining room
    • Features: 10’ + Ceiling, Crown Molding, Wood Floor
    • Level: First
    • Area: 182
    • Dimensions: 13 x 14
    Family room
    • Features: 10’ + Ceiling, Fireplace, Wood Floor
    • Level: First
    • Area: 306
    • Dimensions: 17 x 18
    Kitchen
    • Features: 10’ + Ceiling, Granite Counters, Pantry
    • Level: First
    • Area: 169
    • Dimensions: 13 x 13
    Living room
    • Features: 10’ + Ceiling, Bay WDW, Crown Molding, Fireplace, Wood Floor
    • Level: First
    • Area: 216
    • Dimensions: 12 x 18
    Laundry room
    • Features: Tile
    • Level: Second
    • Area: 30
    • Dimensions: 5 x 6
    Loft
    • Features: Wood Floor
    • Level: Second
    • Area: 56
    • Dimensions: 7 x 8
    Heating
    • Central 2
    Cooling
    • Central 2
    Appliances
    • Included: Gas Cooktop, Oven, Refrigerator
    Features
    • Basement: Crawl Space
    • Number of fireplaces: 2
    • Fireplace features: Two
    Interior area
    • Total interior livable area: 2,651 sqft

    Property

    Features
    • Levels: Two
    • Stories: 2
    Lot
    • Size: 3,920 sqft
    • Dimensions: 36 x 110 x 36 x 110
    Details
    • Parcel number: 1507250001018006

    Construction

    Type & style
    • Home type: SingleFamily
    • Architectural style: Victorian
    • Property subtype: Single Family Residence
    Condition
    • New construction: No

    Utilities & green energy

    • Sewer: Public Sewer
    • Water: Public

    Community & neighborhood

    Location
    • Region: Huntsville
    • Subdivision: Village Of Providence

    HOA & financial

    HOA
    • Has HOA: Yes
    • HOA fee: $1,925 annually
    • Association name: Village Of Providence HOA

    Other

    Other facts
    • Listing agreement: Agency

    Price history

    DateEventPrice
    5/6/2024Sold$655,000-1.1%$247/sqft
    Source: ValleyMLS #21856547 Report a problem
    4/23/2024Pending sale$662,500$250/sqft
    Source: ValleyMLS #21856547 Report a problem
    4/8/2024Contingent$662,500$250/sqft
    Source: ValleyMLS #21856547 Report a problem
    3/31/2024Listed for sale$662,500+61.6%$250/sqft
    Source: ValleyMLS #21856547 Report a problem
    9/18/2020Sold$410,000-3.5%$155/sqft
    Source: ValleyMLS #1147327 Report a problem
    7/2/2020Listed for sale$425,000-1.1%$160/sqft
    Source: JPAR Rocket City #1147327 Report a problem
    9/5/2017Listing removed$429,900$162/sqft
    Source: CRYE-LEIKE REALTORS - Hsv #1063374 Report a problem
    2/28/2017Listed for sale$429,900+11.4%$162/sqft
    Source: CRYE-LEIKE REALTORS - Hsv #1063374 Report a problem
    12/7/2012Sold$385,900-3.5%$146/sqft
    Source: ValleyMLS #908337 Report a problem
    9/20/2012Listed for sale$399,900$151/sqft
    Source: ROSENBLUM REALTY, INC. #908337 Report a problem
    6/11/2011Listing removed$399,900$151/sqft
    Source: ROSENBLUM REALTY, INC. #718771 Report a problem
    4/21/2011Price change$399,900-4.8%$151/sqft
    Source: Steele & Associates #820415 Report a problem
    2/18/2011Price change$419,900-5.5%$158/sqft
    Source: CENTURY 21 Steele & Associates #820415 Report a problem
    12/29/2010Listed for sale$444,550+469.9%$168/sqft
    Source: CENTURY 21 Steele & Associates #820415 Report a problem
    4/3/2006Sold$78,000$29/sqft
    Source: Public Record Report a problem

    Public tax history

    YearProperty taxesTax assessment
    2025$3,038 +1.3%$53,200 +1.3%
    2024$2,999 $52,540
    2023$2,999 +11.3%$52,540 +11.1%
    2022$2,695 $47,300
    2021$2,695 -42.7%$47,300 -41.7%
    2020$4,703 $81,080
    2019$4,703 $81,080 +111.7%
    2018$4,703 +116.4%$38,300
    2017$2,173 $38,300
    2016$2,173 $38,300
    2015$2,173 -0.2%$38,300 -0.2%
    2014$2,178 $38,380 +5.4%
    2013-- $36,420 -1.5%
    2012-- $36,980 -5.2%
    2011-- $39,020

    Find assessor info on the county website

    Neighborhood: 35806

    Nearby schools

    GreatSchools rating
    Schools provided by the listing agent
    • Elementary: Providence Elementary
    • Middle: Williams
    • High: Columbia High

    Source: ValleyMLS. This data may not be complete. We recommend contacting the local school district to confirm school assignments for this home.

    Get a cash offer in 3 minutes
    Find out how much your home could sell for in as little as 3 minutes with a no-obligation cash offer.
    Estimated market value
    $667,900
    Get a cash offer in 3 minutes
    Find out how much your home could sell for in as little as 3 minutes with a no-obligation cash offer.
    Estimated market value
    $667,900