Skip main navigation
Sold for $1,900,000
  • $1,900,000

    5 Stone Wall Lane, Sherman, CT 06784

    4beds
    5,427sqft
    Single Family Residence
    Built in 2009
    4.33 Acres Lot
    $1,966,900 Zestimate®
    $350/sqft
    $7,862 Estimated rent

    Home value

    $1,966,900

    $1.77M - $2.18M

    $7,862/mo

    Zestimate® history
    Loading
    Loading...

    Owner options

    List your home for rent

    $7,862/mo

    Rent Zestimate®

    Find your next renter with Zillow Rental Manager. Plus, with online applications, you can quickly screen prospective tenants – for free.

    Learn more

    $7,862/mo

    Rent Zestimate®

    Refinance and save

    $10,783/mo

    Est. payment

    Refinancing to a lower rate could help reduce your monthly payments and save thousands over the life of the loan.

    See today's rates

    $10,783/mo

    Est. payment

    Explore your selling options

    Work with a Zillow partner agent

    Leverage their expertise and Zillow's premium Showcase listings to get your home seen by more buyers.

    Get started

    List with your own agent

    Get your home in front of millions of buyers by listing it on Zillow.

    Learn how to do it

    Sell it yourself

    Take full control of how buyers see your home on Zillow by listing For Sale by Owner (FSBO).

    List your home

    What's special

    Soaking tubStunning fireplaceHot tubBreathtaking viewsCulinary excellenceHandcrafted copper sinksTop-of-the-line appliances
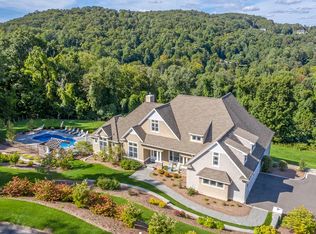
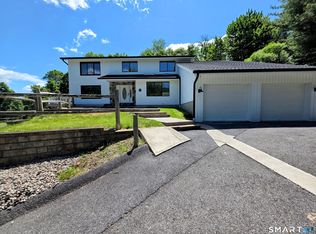
    Introducing an unparalleled residence crafted by a luxury builder as their sanctuary in Southern Sherman, where every detail reflects quality and design. Step into a foyer that leads to an expansive open-concept living area. The space features vaulted 12-foot ceilings adorned with craftsman trim work. Natural light bathes it, highlighting the rich maple hardwood floors and a striking floor-to-ceiling brick gas fireplace. Designed for culinary excellence, the kitchen boasts three handcrafted copper sinks, dual islands, premium granite countertops, top-of-the-line appliances, and radiant heat. Adjacent to the kitchen is a sunroom, currently utilized as a dining area, with expansive windows that frame breathtaking views of the surrounding landscape. The main level hosts a luxurious primary bedroom suite with a spa-like bathroom featuring a soaking tub, an oversized shower, and his-and-hers walk-in closets. Large bedroom suite upstairs with walk-in storage space while two generously sized bedrooms on the lower level share a Jack-and-Jill bathroom, providing comfort and privacy for family members/guests. The family room with a wood stove invites relaxation, while the gym caters to fitness enthusiasts with a spa bath. The outdoor area is an entertainer's dream with a covered patio, a stunning fireplace, a kitchen, a newly installed saltwater pool, hot tub all set within meticulously designed stonework and sound. Detached garage /barn for your extra toys and parties. Luxury awaits!

    Zillow last checked:

    Listing updated:

    Listed by:

    Trish McFadden (203)470-8783,

    Houlihan Lawrence 203-746-6565

    Bought with:

    Daniel Reilly, REB.0792276

    Coldwell Banker Realty

    Source: Smart MLS,MLS#: 24083075MLS Logo

    Facts & features

    Interior

    Bedrooms & bathrooms
    • Bedrooms: 4
    • Bathrooms: 5
    • Full bathrooms: 4
    • 1/2 bathrooms: 1
    Primary bedroom
    • Features: Bay/Bow Window, High Ceilings, Balcony/Deck, Bedroom Suite, Walk-In Closet(s), Wall/Wall Carpet
    • Level: Main
    Bedroom
    • Features: High Ceilings, Full Bath, Wall/Wall Carpet
    • Level: Upper
    Bedroom
    • Features: Bay/Bow Window, High Ceilings, Jack & Jill Bath, Walk-In Closet(s), Wall/Wall Carpet, Tub w/Shower
    • Level: Lower
    Bedroom
    • Features: High Ceilings, Jack & Jill Bath, Walk-In Closet(s), Wall/Wall Carpet, Tub w/Shower
    • Level: Lower
    Dining room
    • Features: High Ceilings, Hardwood Floor
    • Level: Main
    Kitchen
    • Features: High Ceilings, Granite Counters, Double-Sink, Kitchen Island, Pantry, Travertine Floor
    • Level: Main
    Living room
    • Features: High Ceilings, Balcony/Deck, Ceiling Fan(s), Gas Log Fireplace, French Doors, Hardwood Floor
    • Level: Main
    Other
    • Features: Full Bath, Stall Shower
    • Level: Lower
    Rec play room
    • Features: Ceiling Fan(s), Fireplace, Wood Stove, Patio/Terrace, Sliders, Stone Floor
    • Level: Lower
    Sun room
    • Features: Travertine Floor
    • Level: Main
    Heating
    • Hydro Air, Radiant, Zoned, Propane
    Cooling
    • Ceiling Fan(s), Central Air, Zoned
    Appliances
    • Included: Gas Cooktop, Electric Range, Convection Range, Microwave, Refrigerator, Ice Maker, Dishwasher, Washer, Dryer, Wine Cooler, Water Heater
    • Laundry: Main Level, Mud Room
    Features
    • Sound System, Central Vacuum, Open Floorplan, Entrance Foyer
    • Doors: French Doors
    • Windows: Thermopane Windows
    • Basement: Full,Heated,Finished,Cooled,Walk-Out Access,Liveable Space
    • Attic: Storage,Floored
    • Number of fireplaces: 2
    Interior area
    • Total structure area: 5,427
    • Total interior livable area: 5,427 sqft
    • Finished area above ground: 5,427

    Property

    Parking
    • Total spaces: 8
    • Parking features: Barn, Attached, Detached, Paved, RV/Boat Pad, Driveway, Private, Asphalt
    • Attached garage spaces: 5
    • Has uncovered spaces: Yes
    Features
    • Patio & porch: Patio, Deck, Covered
    • Exterior features: Rain Gutters, Kennel, Outdoor Grill
    • Has private pool: Yes
    • Pool features: Fiberglass, Heated, Auto Cleaner, Fenced, Vinyl, Salt Water, Solar Cover, In Ground
    • Spa features: Heated
    • Waterfront features: Beach Access
    Lot
    • Size: 4.33 Acres
    • Features: Secluded, Subdivided, Sloped, Cul-De-Sac, Landscaped
    Details
    • Additional structures: Shed(s)
    • Parcel number: 2486866
    • Zoning: residential
    • Other equipment: Generator

    Construction

    Type & style
    • Home type: SingleFamily
    • Architectural style: Contemporary
    • Property subtype: Single Family Residence
    Materials
    • Shingle Siding, Vertical Siding, Stone
    • Foundation: Brick/Mortar, Concrete Perimeter
    • Roof: Asphalt,Metal
    Condition
    • New construction: No
    • Year built: 2009

    Utilities & green energy

    • Sewer: Septic Tank
    • Water: Well
    Green energy
    • Energy efficient items: Insulation, Thermostat, Ridge Vents, Windows

    Community & neighborhood

    Community
    • Community features: Basketball Court, Golf, Lake, Library, Playground, Private School(s), Tennis Court(s)
    Location
    • Region: Sherman
    • Subdivision: Stone Wall Estates

    HOA & financial

    HOA
    • Has HOA: Yes
    • HOA fee: $75 annually
    • Services included: Road Maintenance

    Price history

    DateEventPrice
    1/9/2026Sold$1,900,000-5%$350/sqft
    Source: Smart MLS #24083075 Report a problem
    12/8/2025Pending sale$1,999,000$368/sqft
    Source: Smart MLS #24083075 Report a problem
    6/26/2025Price change$1,999,000-7%$368/sqft
    Source: Smart MLS #24083075 Report a problem
    4/27/2025Listed for sale$2,150,000$396/sqft
    Source: Smart MLS #24083075 Report a problem
    4/14/2025Pending sale$2,150,000$396/sqft
    Source: Smart MLS #24083075 Report a problem
    4/4/2025Listed for sale$2,150,000+309.5%$396/sqft
    Source: Smart MLS #24083075 Report a problem
    3/23/2005Sold$525,000$97/sqft
    Source: Agent Provided Report a problem

    Public tax history

    YearProperty taxesTax assessment
    2025$10,179 +1.9%$610,600
    2024$9,989 -8.2%$610,600
    2023$10,881 -2%$610,600
    2022$11,101 -0.1%$610,600 +2.4%
    2021$11,115 -2.5%$596,300
    2020$11,395 -3.5%$596,300
    2019$11,813 -3.2%$596,300 -0.7%
    2018$12,208 $600,500
    2017$12,208 +2.2%$600,500 +2.2%
    2016$11,940 +1.5%$587,300
    2015$11,769 +1%$587,300
    2014$11,652 -1.3%$587,300 -16.2%
    2013$11,801 +5.2%$700,770
    2012$11,219 +1.5%$700,770 +0.2%
    2011$11,050 +0.6%$699,370
    2010$10,980 +356.9%$699,370 +342.4%
    2009$2,403 -35.4%$158,100 -30.3%
    2008$3,721 +167.7%$226,860 +161.1%
    2007$1,390 +3.9%$86,870
    2006$1,338 $86,870

    Find assessor info on the county website

    Neighborhood: 06784

    Nearby schools

    GreatSchools rating
    Schools provided by the listing agent
    • Elementary: Sherman

    Source: Smart MLS. This data may not be complete. We recommend contacting the local school district to confirm school assignments for this home.

    Get pre-qualified for a loan
    At Zillow Home Loans, we can pre-qualify you in as little as 5 minutes with no impact to your credit score.

    An equal housing lender. NMLS #10287.

    Sell for more on Zillow
    Get a Zillow Showcase℠ listing at no additional cost and you could sell for .
    $1,966,900
    2% more
    +$39,338
    With Zillow Showcase(estimated)
    $2,006,238