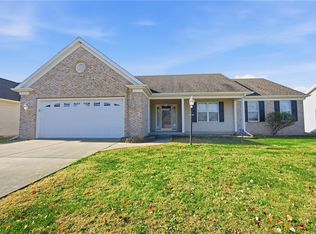
Welcome to this beautifully maintained home that combines comfort, style, and functionality, ideally situated on a quiet cul-de-sac location. Featuring a spacious open-concept layout, this property offers abundant natural light, a great room with a stunning cathedral ceiling, generous living areas, and a well-appointed kitchen with modern appliances, ample cabinetry, and plenty of counter space. A beautiful sunroom on the east side of the home provides the perfect spot to enjoy morning sunlight with a cup of coffee, relax with a book, or enjoy your favorite indoor hobby.
The primary suite provides a relaxing retreat with a private bath and generous closet space, while the additional bedrooms offer flexibility for family, guests, or a home office. Step outside to enjoy a privacy-fenced backyard that is perfect for entertaining, gardening, or simply relaxing in your own secluded outdoor space. Conveniently located near schools, shopping, dining, parks, and major commuter routes, this home offers the perfect balance of peaceful living and everyday convenience. The sale is contingent on the seller finding an acceptable home out of state. Whether you're a first-time buyer or looking to downsize, this move-in-ready property is one you won't want to miss! Use form 240 found in Documents, referring to the contingency of purchase by the seller.
Sold for $265,000
Zillow last checked:
Listing updated:
Bought with:
Rick Hunt, 475127038
Coldwell Banker Classic Real Estate
Source: CIBR,MLS#: 6259480 Originating MLS: Central Illinois Board Of REALTORS
Originating MLS: Central Illinois Board Of REALTORSPrice history
| Date | Event | Price |
|---|---|---|
| 9/1/2026 | Sold | $265,000-1.8%$142/sqft |
Source:  CIBR #6259480 Report a problem CIBR #6259480 Report a problem | ||
| 7/29/2026 | Pending sale | $269,900$145/sqft |
Source: CIBR #6259480 Report a problem | ||
| 7/17/2026 | Contingent | $269,900$145/sqft |
Source: CIBR #6259480 Report a problem | ||
| 7/8/2026 | Listed for sale | $269,900+16.6%$145/sqft |
Source: CIBR #6259480 Report a problem | ||
| 8/18/2023 | Sold | $231,500+1.1%$124/sqft |
Source: CIBR #6227872 Report a problem | ||
| 7/28/2023 | Pending sale | $229,000$123/sqft |
Source: CIBR #6227872 Report a problem | ||
| 7/7/2023 | Contingent | $229,000$123/sqft |
Source: CIBR #6227872 Report a problem | ||
| 7/6/2023 | Listed for sale | $229,000$123/sqft |
Source: CIBR #6227872 Report a problem | ||
| 6/29/2023 | Contingent | $229,000$123/sqft |
Source: CIBR #6227872 Report a problem | ||
| 6/23/2023 | Listed for sale | $229,000+40.5%$123/sqft |
Source: CIBR #6227872 Report a problem | ||
| 1/5/2010 | Sold | $163,000$88/sqft |
Source: Public Record Report a problem | ||

Sell for more on Zillow
Get a Zillow Showcase℠ listing at no additional cost and you could sell for .
$267,000
2% more
+$5,340
With Zillow Showcase(estimated)
$272,340
