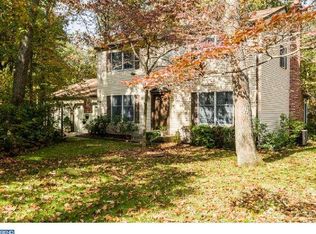
2 story colonial featuring entrance foyer, formal living and dining room, open kitchen to step down family room that features fireplace, 1st floor laundry and half bath, interior access thru garage, 4 bedrooms up with 2 full baths, full basement. oil tank not buried, deck off family room over looking lush backyard with in ground pool and covered bar. nice quiet tree lined street. come see today before its gone. selling as-is.
Pending
$444,912
5 Stonehenge Dr, Medford, NJ 08055
4beds
2,278sqft
Single Family Residence
Built in 1980
0.46 Acres Lot
$-- Zestimate®
$195/sqft
$-- HOA
What's special
Lush backyardIn ground poolCovered barDeck off family roomFull basementEntrance foyerInterior access thru garage
- 145 days
- 1,248
- 43
Zillow last checked:
Listing updated:
Listed by:
Mark Petracci 856-217-8025,
RE/MAX ONE Realty-Moorestown
Source: Bright MLS,MLS#: NJBL2110066
Facts & features
Interior
Bedrooms & bathrooms
- Bedrooms: 4
- Bathrooms: 3
- Full bathrooms: 2
- 1/2 bathrooms: 1
- Main level bathrooms: 1
Basement
- Area: 0
Heating
- Forced Air, Oil
Cooling
- Central Air, Electric
Appliances
- Included: Electric Water Heater
Features
- Basement: Full
- Has fireplace: No
Interior area
- Total structure area: 2,278
- Total interior livable area: 2,278 sqft
- Finished area above ground: 2,278
- Finished area below ground: 0
Property
Parking
- Total spaces: 1
- Parking features: Garage Faces Front, Attached
- Attached garage spaces: 1
Accessibility
- Accessibility features: None
Features
- Levels: Two
- Stories: 2
- Has private pool: Yes
- Pool features: In Ground, Private
Lot
- Size: 0.46 Acres
Details
- Additional structures: Above Grade, Below Grade
- Parcel number: 2006406 0100003 03
- Zoning: RGD1
- Special conditions: Real Estate Owned
Construction
Type & style
- Home type: SingleFamily
- Architectural style: Colonial
- Property subtype: Single Family Residence
Materials
- Frame
- Foundation: Block
Condition
- New construction: No
- Year built: 1980
Utilities & green energy
- Sewer: On Site Septic
- Water: Well
Community & HOA
Community
- Subdivision: None Ava Ilable
HOA
- Has HOA: No
Location
- Region: Medford
- Municipality: MEDFORD TWP
Financial & listing details
- Price per square foot: $195/sqft
- Tax assessed value: $325,400
- Annual tax amount: $12,215
- Date on market: 4/18/2026
- Listing agreement: Exclusive Right To Sell
- Exclusions: None
- Ownership: Fee Simple
Foreclosure details
Estimated market value
Not available
Estimated sales range
Not available
$4,062/mo
Price history
Price history is unavailable.
Public tax history
| Year | Property taxes | Tax assessment |
|---|---|---|
| 2025 | $11,548 +7% | $325,400 |
| 2024 | $10,797 | $325,400 |
| 2023 | -- | $325,400 |
| 2022 | $10,576 +0.6% | $325,400 |
| 2021 | $10,517 +2% | $325,400 |
| 2020 | $10,312 +1.4% | $325,400 |
| 2019 | $10,169 +0.7% | $325,400 |
| 2018 | $10,094 +0.3% | $325,400 |
| 2017 | $10,061 +1.5% | $325,400 |
| 2016 | $9,912 +3.1% | $325,400 |
| 2015 | $9,609 +3.4% | $325,400 |
| 2014 | $9,293 +3.6% | $325,400 |
| 2013 | $8,975 +10.7% | $325,400 |
| 2012 | $8,109 +1.4% | $325,400 +79.4% |
| 2011 | $7,994 +2.3% | $181,400 |
| 2010 | $7,815 +0.7% | $181,400 |
| 2009 | $7,758 -0.8% | $181,400 |
| 2008 | $7,818 +6.7% | $181,400 +3% |
| 2007 | $7,328 +5.4% | $176,100 |
| 2006 | $6,954 +3.7% | $176,100 |
| 2005 | $6,708 +8% | $176,100 |
| 2004 | $6,213 | $176,100 |
| 2003 | -- | $176,100 |
| 2002 | -- | $176,100 |
| 2001 | -- | $176,100 |
Find assessor info on the county website
Monthly payment
Climate risks
Neighborhood: 08055
Nearby schools
Schools provided by the listing agent
- District: Lenape Regional High
Source: Bright MLS. This data may not be complete. We recommend contacting the local school district to confirm school assignments for this home.
Similar homes
- $499,9004 bd2 ba1.8k sqft10 Evergreen Trl, Medford, NJ 08055For Sale
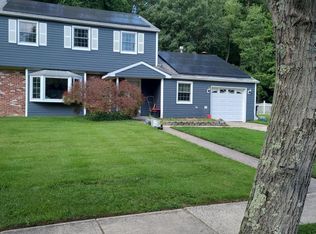
 MLS ID #NJBL2117798, Terry Cassady, All-Ways Agency. Bright MLS
 - $525,0004 bd3 ba2.4k sqft1 Sandra Ln, Tabernacle, NJ 08088For Sale
 MLS ID #NJBL2117294, Andrea Martin, RE/MAX Preferred - Medford. Bright MLS
 - $599,9997 bd3 ba2.8k sqft42 W Lake Rd, Medford, NJ 08055For Sale
 MLS ID #NJBL2116878, Jessica Fischer, Keller Williams Realty - Marlton. Bright MLS
 - $450,0003 bd2 ba1.7k sqft202 Oak Ln, Tabernacle, NJ 08088For Sale
 MLS ID #NJBL2110494, Ed Haines, Haines Realty, LLC. Bright MLS
 - $475,0005 bd3 ba2.4k sqft153 New Freedom Rd, Berlin, NJ 08009For SaleMLS ID #NJCD2126414, Stephen B. Clyde, LPT Realty, LLC. Bright MLS
- $495,0004 bd2 ba2.2k sqft110 Thornwood Dr, Marlton, NJ 08053For SaleMLS ID #NJBL2108074, James Moffa, Keller Williams Realty - Marlton. Bright MLS
- $470,0005 bd2 ba2k sqft16 King Ave, Marlton, NJ 08053For SaleMLS ID #NJBL2116044, Mustafa Noor, Long & Foster Real Estate, Inc.. Bright MLS
- $429,9004 bd3 ba1.9k sqft11 Mill Ct, Sicklerville, NJ 08081For SaleMLS ID #NJCD2117470, Devin Dinofa, Keller Williams Realty - Moorestown. Bright MLS
- $425,0003 bd2 ba1.9k sqft117 Maple Ave, Waterford Works, NJ 08089For SaleMLS ID #NJCD2090446, Paula Capati, Century 21 Advantage Gold-Cherry Hill. Bright MLS
- $450,0004 bd2 ba2.4k sqft128 McClelland Ave, Pitman, NJ 08071For SaleMLS ID #NJGL2077678, Matthew Curcio, Real Broker, LLC. Bright MLS
- $479,9003 bd3 ba2k sqft528 S Brentwood Dr, Mount Laurel, NJ 08054For SaleMLS ID #NJBL2113472, Barry Angely, RE/MAX Centre Realtors. Bright MLS
- $398,9004 bd2 ba1.5k sqft208 Haddon Rd, Browns Mills, NJ 08015For SaleMLS ID #NJBL2118838, Joe Trela, RE/MAX Executive Realty-Pemberton. Bright MLS
- $428,0003 bd2 ba1.3k sqft97 Hendrickson Ave, Edgewater Park, NJ 08010For SaleMLS ID #NJBL2117384, Nada Kinniebrew, Kinniebrew Associates, Inc.. Bright MLS
- $420,0003 bd2 ba1.7k sqft11 McCay Dr, Roebling, NJ 08554For SaleMLS ID #NJBL2119366, Mary Bauer, RE/MAX at Home. Bright MLS
- $510,0004 bd3 ba2.6k sqft9 Crystal Ct, Sicklerville, NJ 08081For SaleMLS ID #NJCD2119588, Hssaine Zahiri, First Advantage Realty II LLC. Bright MLS
- $475,0003 bd2 ba1.7k sqft2265 Ogden Ave, Bensalem, PA 19020For SaleMLS ID #PABU2129620, Ray Guim, RE/MAX Realty Services-Bensalem. Bright MLS
- $469,9003 bd2 ba1.5k sqft379 Boxwood Ln, Cinnaminson, NJ 08077For SaleMLS ID #NJBL2119616, Donn Lamon, Lamon Associates-Cinnaminson. Bright MLS
- $399,0004 bd2 ba2.3k sqft103 California Trl, Browns Mills, NJ 08015For SaleMLS ID #NJBL2115938, Anthony Pepe, RE/MAX at Home. Bright MLS
- $399,0003 bd2 ba2k sqft117 Monroe Ave, Pitman, NJ 08071For SaleMLS ID #NJGL2077230, Tim Belko, BHHS Fox & Roach-Washington-Gloucester. Bright MLS
