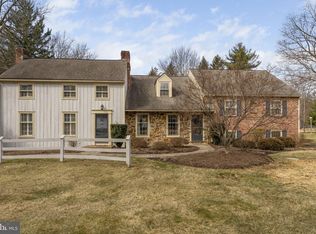
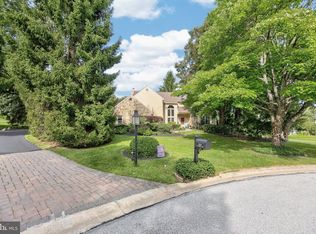
Welcome to 5 Stonehenge Lane, a classic Colonial nestled in the desirable Stonehenge neighborhood of Malvern and within the highly regarded Great Valley School District. Ideally located just minutes from the Borough of Malvern, this home offers spacious rooms, updated bathrooms, a comfortable floor plan, and a great combination of indoor and outdoor living. The main level features a spacious living room and dining room, along with a comfortable family room and a bright sunroom that provides additional living space and a wonderful connection to the beautiful one-acre setting. The kitchen and breakfast area offer convenient access to the back patio, making everyday living and entertaining easy and enjoyable. Upstairs, you'll find generously sized bedrooms and updated bathrooms. The home's versatile layout provides plenty of room for family, guests, and everyday living. The full, partially finished basement provides additional space for recreation, hobbies, a home office, or storage. Outside, the back patio creates an inviting space for outdoor dining, relaxing, or entertaining while enjoying the expansive one-acre property. A two-car garage provides convenient parking and storage, while the whole-house generator offers added peace of mind. Located in the sought-after Stonehenge neighborhood and close to the Borough of Malvern, this home offers an ideal combination of space, location, and convenience. Enjoy easy access to shopping, dining, parks, schools, and major commuter routes, along with convenient proximity to the Malvern Train Station for rail service to Center City Philadelphia.
Accepting backups
$895,000
5 Stonehenge Ln, Malvern, PA 19355
4beds
3,601sqft
Single Family Residence
Built in 1961
1.1 Acres Lot
$-- Zestimate®
$249/sqft
$-- HOA
What's special
Expansive one-acre propertyBright sunroomComfortable floor planUpdated bathroomsComfortable family roomSpacious roomsGenerously sized bedrooms
- 39 days
- 241
- 8
Zillow last checked:
Listing updated:
Listed by:
Alex Coates 610-585-8866,
Keller Williams Realty Devon-Wayne 6106478300
Source: Bright MLS,MLS#: PACT2135368
Facts & features
Interior
Bedrooms & bathrooms
- Bedrooms: 4
- Bathrooms: 3
- Full bathrooms: 2
- 1/2 bathrooms: 1
- Main level bathrooms: 1
Basement
- Area: 1100
Heating
- Hot Water, Oil
Cooling
- Central Air, Electric
Appliances
- Included: Water Heater
Features
- Basement: Full,Partially Finished
- Number of fireplaces: 1
- Fireplace features: Wood Burning
Interior area
- Total structure area: 4,001
- Total interior livable area: 3,601 sqft
- Finished area above ground: 2,901
- Finished area below ground: 700
Video & virtual tour
Property
Parking
- Total spaces: 2
- Parking features: Garage Faces Side, Asphalt, Attached, Driveway
- Attached garage spaces: 2
- Has uncovered spaces: Yes
- Details: Garage Sqft: 450
Accessibility
- Accessibility features: None
Features
- Levels: Two
- Stories: 2
- Pool features: None
Lot
- Size: 1.1 Acres
Details
- Additional structures: Above Grade, Below Grade
- Parcel number: 5402 0044.0400
- Zoning: R-1
- Zoning description: residential
- Special conditions: Standard
Construction
Type & style
- Home type: SingleFamily
- Architectural style: Colonial
- Property subtype: Single Family Residence
Materials
- Stucco
- Foundation: Concrete Perimeter
- Roof: Asphalt
Condition
- New construction: No
- Year built: 1961
Utilities & green energy
- Sewer: On Site Septic
- Water: Public
Community & HOA
Community
- Subdivision: Stonehenge
HOA
- Has HOA: No
Location
- Region: Malvern
- Municipality: WILLISTOWN TWP
Financial & listing details
- Price per square foot: $249/sqft
- Tax assessed value: $231,370
- Annual tax amount: $7,298
- Date on market: 9/17/2026
- Listing agreement: Exclusive Right To Sell
- Inclusions: Washer, Dryer, Upstairs Refrigerator And Piano
- Ownership: Fee Simple
Estimated market value
Not available
Estimated sales range
Not available
Not available
Price history
| Date | Event | Price |
|---|---|---|
| 10/23/2026 | Listed for sale | $895,000$249/sqft |
Source:  Bright MLS #PACT2135368 Report a problem Bright MLS #PACT2135368 Report a problem | ||
| 9/20/2026 | Contingent | $895,000$249/sqft |
Source: Bright MLS #PACT2135368 Report a problem | ||
| 9/17/2026 | Listed for sale | $895,000+336.6%$249/sqft |
Source: Bright MLS #PACT2135368 Report a problem | ||
| 11/1/1987 | Sold | $205,000$57/sqft |
Source: Agent Provided Report a problem | ||
Public tax history
| Year | Property taxes | Tax assessment |
|---|---|---|
| 2026 | $7,095 +2.9% | $231,370 |
| 2025 | $6,898 +2.1% | $231,370 |
| 2024 | $6,756 +2.5% | $231,370 |
| 2023 | $6,592 +2.7% | $231,370 |
| 2022 | $6,421 +2.1% | $231,370 |
| 2021 | $6,291 +295.9% | $231,370 |
| 2020 | $1,589 -73.5% | $231,370 |
| 2019 | $6,003 +1.9% | $231,370 |
| 2018 | $5,888 +9900.2% | $231,370 |
| 2017 | $59 -98.9% | $231,370 |
| 2016 | $5,197 | $231,370 |
| 2015 | $5,197 | $231,370 |
| 2014 | $5,197 | $231,370 |
| 2013 | -- | $231,370 |
| 2012 | -- | $231,370 |
| 2011 | -- | $231,370 |
| 2010 | -- | $231,370 |
| 2009 | -- | $231,370 |
| 2008 | -- | $231,370 |
| 2007 | -- | $231,370 |
| 2006 | -- | $231,370 |
| 2005 | -- | $231,370 +4.7% |
| 2004 | -- | $220,930 |
| 2003 | -- | $220,930 |
| 2000 | -- | $220,930 |
Find assessor info on the county website
Monthly payment
Est. payment
Payment breakdown
Explore the cost of this home by adjusting the details. Changes won't be saved.Climate risks
Neighborhood: 19355
Nearby schools
Schools provided by the listing agent
- Elementary: Sugartown
- Middle: Great Valley M.s.
- High: Great Valley
- District: Great Valley
Source: Bright MLS. This data may not be complete. We recommend contacting the local school district to confirm school assignments for this home.

Similar homes
- $895,0004 bd3 ba3k sqft6 Oak Glen Dr, Malvern, PA 19355For Sale

 MLS ID #PACT2137848, Alison Saunders, RE/MAX Preferred - Malvern. Bright MLS
 - $899,0004 bd3 ba2.5k sqft4 Crumley Ave, Malvern, PA 19355For Sale
 MLS ID #PACT2136078, Meghan Chorin, Compass RE. Bright MLS
 - $998,0005 bd4 ba3.4k sqft135 Summit Rd, Malvern, PA 19355For Sale
 MLS ID #PACT2131698, Nikki Hartshorn, Coldwell Banker Realty. Bright MLS
 - $914,9004 bd3 ba4.4k sqft1606 E Glenmont Ln, West Chester, PA 19380For Sale
 MLS ID #PACT2135896, Karen Boyd, Long & Foster Real Estate, Inc.. Bright MLS
 - $895,0004 bd3 ba3.7k sqft1103 Clover Hill Dr, West Chester, PA 19382For SaleMLS ID #PACT2133180, Tom Toole III, RE/MAX Main Line - West Chester. Bright MLS
- $925,0004 bd3 ba2.4k sqft604 Heather Ln, Bryn Mawr, PA 19010For SaleMLS ID #PADE2124428, Allie Insco, CG Realty, LLC. Bright MLS
- $905,0006 bd5 ba4.3k sqft17 McIlvain Dr, Downingtown, PA 19335For SaleMLS ID #PACT2136786, Alison Saunders, RE/MAX Preferred - Malvern. Bright MLS
- $874,9004 bd3 ba3k sqft219 Marlboro Rd, Kennett Square, PA 19348For SaleMLS ID #PACT2138186, Joe Carter, BHHS Fox & Roach-Center City Walnut. Bright MLS
- $850,0004 bd3 ba3.4k sqft380 Sycamore Mills Rd, Media, PA 19063For SaleMLS ID #PADE2119720, Gary Scheivert, BHHS Fox & Roach-Media. Bright MLS
- $789,9995 bd5 ba3.5k sqft31 Whitetail Dr, Chadds Ford, PA 19317For SaleMLS ID #PACT2138302, Christina Lanni, BEX Home Services. Bright MLS
- $900,0004 bd4 ba3.4k sqft1623 Saint Peters Way, Chester Springs, PA 19425For SaleMLS ID #PACT2123288, Shawna Kelly, Keller Williams Real Estate -Exton. Bright MLS
- $874,0005 bd4 ba2.9k sqft883 Twickensham Ct, West Chester, PA 19382For SaleMLS ID #PACT2134228, Ms. Jutta Roth, Keller Williams Realty Devon-Wayne. Bright MLS
- $750,0004 bd3 ba3.4k sqft140 Governor Markham Dr, Glen Mills, PA 19342For SaleMLS ID #PADE2123666, Christine Bonanno, EXP Realty, LLC. Bright MLS
- $775,0004 bd3 ba3.9k sqft100 Park Ln, Glen Mills, PA 19342For SaleMLS ID #PADE2122178, Mimi Morrow, BHHS Fox & Roach-Chestnut Hill. Bright MLS
- $825,0004 bd3 ba2.7k sqft28 Patriot Ln, Thornton, PA 19373For SaleMLS ID #PADE2123094, Guy Matteo, RE/MAX Preferred - Newtown Square. Bright MLS
- $800,0004 bd3 ba3.7k sqft163 Hillcrest Ave, Phoenixville, PA 19460For SaleMLS ID #PACT2130540, Lynne Norris, Century 21 Norris-Valley Forge. Bright MLS
- $1,100,0004 bd3 ba3k sqft1925 Hallowell Rd, Plymouth Meeting, PA 19462For SaleMLS ID #PAMC2198262, Tandra Bowers, Keller Williams Main Line. Bright MLS
- $925,0004 bd3 ba2.3k sqft156 Overhill Rd, Bala Cynwyd, PA 19004For SaleMLS ID #PAMC2196398, Rob Forster, BHHS Fox & Roach Wayne-Devon. Bright MLS
- $699,0005 bd4 ba3.1k sqft401 Oakland Dr, Downingtown, PA 19335For SaleMLS ID #PACT2135842, Lynda Gallagher, VRA Realty. Bright MLS
- $750,0004 bd3 ba3.3k sqft1680 Bridle Path Dr, Lansdale, PA 19446For SaleMLS ID #PAMC2198056, Bob Kelley, BHHS Fox & Roach-Blue Bell. Bright MLS
