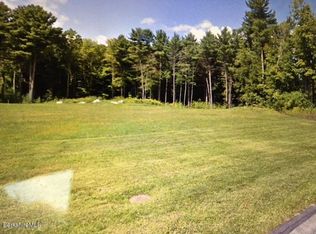
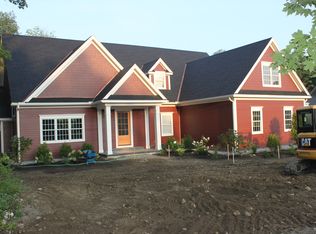
Beautifully maintained 4-bedroom, 4.5 bath home located in one of Lenox's most desirable neighborhoods. Thoughtfully designed floor plan featuring a spacious living room with vaulted ceiling and abundant natural light. The well-appointed kitchen offers granite countertops, stainless steel appliances, and comfortable dining area overlooking the private backyard. Generous first-floor primary suite provides convenience and privacy, while three additional bedrooms and well-appointed baths offer ample space for family and guests. A versatile den/home office and finished lower-level family room add flexibility for today's lifestyle. Enjoy outdoor living from the screened porch and stone patio surrounded by mature landscaping. Conveniently located just minutes from downtown Lenox and Tanglewood.
Sold for $1,205,000
Zillow last checked:
Listing updated:
Bought with:
Non Member
NON-MEMBER / RECIPROCAL
Source: BCMLS,MLS#: 250015
Price history
| Date | Event | Price |
|---|---|---|
| 9/8/2026 | Sold | $1,205,000-1.6%$337/sqft |
Source:  BCMLS #250015 Report a problem BCMLS #250015 Report a problem | ||
| 7/11/2026 | Contingent | $1,225,000$343/sqft |
Source: BCMLS #250015 Report a problem | ||
| 6/25/2026 | Listed for sale | $1,225,000+53.1%$343/sqft |
Source: BCMLS #250015 Report a problem | ||
| 11/7/2017 | Sold | $800,000-5.9%$224/sqft |
Source:  BCMLS #221109 Report a problem BCMLS #221109 Report a problem | ||
| 10/15/2017 | Pending sale | $850,000$238/sqft |
Source: STONE HOUSE PROPERTIES, LLC #221109 Report a problem | ||
| 10/14/2017 | Listed for sale | $850,000+36%$238/sqft |
Source: STONE HOUSE PROPERTIES, LLC #221109 Report a problem | ||
| 8/15/2011 | Sold | $625,000-16.7%$175/sqft |
Source: BCMLS #193272 Report a problem | ||
| 6/11/2011 | Listed for sale | $750,000-5.7%$210/sqft |
Source: STONE HOUSE PROPERTIES, LLC #194614 Report a problem | ||
| 7/15/2010 | Price change | $795,000-6.4%$223/sqft |
Source: PIRETTI REAL ESTATE #190571 Report a problem | ||
| 6/5/2010 | Listed for sale | $849,000+161.5%$238/sqft |
Source: PIRETTI REAL ESTATE #190571 Report a problem | ||
| 1/10/2007 | Sold | $324,709$91/sqft |
Source: Public Record Report a problem | ||
Sell for more on Zillow
Get a Zillow Showcase℠ listing at no additional cost and you could sell for .
$1,211,500
2% more
+$24,230
With Zillow Showcase(estimated)
$1,235,730
