Stunning Cape Cod in Bishops Woods!
Rich with amenities, and convenient to everything! If living close to town in Kennebunkport sounds appealing, then put this at the top of your list. This 5/6-bedroom, 4-bathroom beautiful home offers an elegant Cape Cod style. Dock Square and local area beaches are a mere 1.3 miles away with sidewalks all the way there. Step into an interior embrace that includes a splendid entryway, wide plank Pine hardwoods in the foyer, kitchen, and living spaces, an open layout, natural light complimented by stylish fixtures, neutral decor, coffered ceilings, and a wood fireplace in the living room. The crown jewel is the 3-season sunroom with a beautiful view of the expansive private backyard. The island chef's kitchen is gorgeous with natural light, premium appliances (Miele, Viking, GE, and KitchenAid), granite counters with subway tile backsplash, and a walk-in pantry. There is a large family room, multiple mudrooms, and a first and second-floor laundry. The Primary bedroom is conveniently located on the 1st floor and includes a sitting area, a private bath with a tub a walk-in shower, and a walk-in closet. The other four bedrooms, situated on the second floor are unique and designed with plenty of wardrobe storage. The unfinished daylight walkout basement is perfect for storage or conversion to additional living space.. Exteriors include a mahogany deck, a spot for your hot tub, and a breezy front farmer porch. Also: cottage style shed with electricity. Other amenities include exterior Cast Landscape Lighting, a central vacuum system, an irrigation system, and wired for surround sound in the family room, living room, and primary bedroom, speakers off the back deck, wired for audio in the three-season porch. It's going to feel great to call this place home!
Seller welcomes concessions to buyer as part of the offer.
Closed
$1,850,000
5 Stonewood Lane, Kennebunkport, ME 04046
5beds
4,363sqft
Single Family Residence
Built in 2009
4.74 Acres Lot
$1,831,700 Zestimate®
$424/sqft
$7,731 Estimated rent
Home value
$1,831,700
$1.65M - $2.03M
$7,731/mo
Zestimate® history
Owner options
List your home for rent
$7,731/mo
Rent Zestimate®
Find your next renter with Zillow Rental Manager. Plus, with online applications, you can quickly screen prospective tenants – for free.
$7,731/mo
Rent Zestimate®
Refinance and save
$9,162/mo
Est. payment
Refinancing to a lower rate could help reduce your monthly payments and save thousands over the life of the loan.
$9,162/mo
Est. payment
Explore your selling options
Work with a Zillow partner agent
Leverage their expertise and Zillow's premium Showcase listings to get your home seen by more buyers.
Get startedList with your own agent
Get your home in front of millions of buyers by listing it on Zillow.
Learn how to do itSell it yourself
Take full control of how buyers see your home on Zillow by listing For Sale by Owner (FSBO).
List your homeWhat's special
Wood fireplaceNatural lightTray ceilingsGranite countersCape cod-style presenceMahogany deckSitting space
Zillow last checked:
Listing updated:
Listed by:
Lighthouse Real Estate Group
Bought with:
Lighthouse Real Estate Group
Source: Maine Listings,MLS#: 1599650
Facts & features
Interior
Bedrooms & bathrooms
- Bedrooms: 5
- Bathrooms: 4
- Full bathrooms: 3
- 1/2 bathrooms: 1
Primary bedroom
- Features: Full Bath, Separate Shower, Soaking Tub, Suite
- Level: First
Bedroom 2
- Features: Built-in Features, Closet
- Level: Second
Bedroom 3
- Features: Built-in Features
- Level: Second
Bedroom 4
- Features: Built-in Features, Closet
- Level: Second
Bedroom 5
- Level: Second
Dining room
- Features: Formal
- Level: First
Family room
- Features: Built-in Features
- Level: First
Kitchen
- Features: Eat-in Kitchen, Kitchen Island, Pantry
- Level: First
Laundry
- Features: Built-in Features
- Level: Second
Living room
- Features: Built-in Features, Coffered Ceiling(s), Wood Burning Fireplace
- Level: First
Mud room
- Features: Built-in Features, Closet
- Level: First
Sunroom
- Features: Cathedral Ceiling(s), Three-Season
- Level: First
Heating
- Forced Air, Hot Water, Zoned
Cooling
- Central Air
Appliances
- Included: Cooktop, Dishwasher, Disposal, Dryer, Refrigerator, Wall Oven, Washer
- Laundry: Built-Ins
Features
- 1st Floor Primary Bedroom w/Bath, Attic, Bathtub, Pantry, Storage, Walk-In Closet(s)
- Flooring: Carpet, Tile, Wood
- Basement: Interior Entry,Daylight,Full,Unfinished
- Number of fireplaces: 1
Interior area
- Total structure area: 4,363
- Total interior livable area: 4,363 sqft
- Finished area above ground: 4,363
- Finished area below ground: 0
Property
Parking
- Parking features: Paved, 11 - 20 Spaces, On Site
Features
- Patio & porch: Deck
- Has spa: Yes
- Has view: Yes
- View description: Trees/Woods
Lot
- Size: 4.74 Acres
- Features: Irrigation System, Near Golf Course, Near Public Beach, Near Shopping, Near Town, Neighborhood, Cul-De-Sac, Level, Open Lot, Rolling Slope, Landscaped, Wooded
Details
- Additional structures: Shed(s)
- Parcel number: KENPM12B5L5H
- Zoning: FE
- Other equipment: Cable, Central Vacuum
Construction
Type & style
- Home type: SingleFamily
- Architectural style: Cape Cod
- Property subtype: Single Family Residence
Materials
- Wood Frame, Clapboard, Wood Siding
- Foundation: Slab
- Roof: Shingle
Condition
- Year built: 2009
Utilities & green energy
- Electric: Circuit Breakers, Generator Hookup, Underground
- Sewer: Private Sewer, Septic Design Available
- Water: Private, Well
Green energy
- Energy efficient items: Thermostat, Recirculating Hot Water, Smart Electric Meter
Community & HOA
Community
- Security: Air Radon Mitigation System
Location
- Region: Kennebunkport
Financial & listing details
- Price per square foot: $424/sqft
- Tax assessed value: $1,535,500
- Annual tax amount: $9,597
- Date on market: 8/8/2024
- Exclusions: wall mounted TV's
- Road surface type: Paved
Price history
| Date | Event | Price |
|---|---|---|
| 5/30/2025 | Sold | $1,850,000-7.3%$424/sqft |
Source:  Maine Listings #1599650 Report a problem Maine Listings #1599650 Report a problem | ||
| 4/24/2025 | Pending sale | $1,995,000$457/sqft |
Source: Maine Listings #1599650 Report a problem | ||
| 11/14/2024 | Price change | $1,995,000-8.3%$457/sqft |
Source: Maine Listings #1599650 Report a problem | ||
| 9/21/2024 | Price change | $2,175,000-7.4%$499/sqft |
Source: Maine Listings #1599650 Report a problem | ||
| 8/8/2024 | Listed for sale | $2,350,000$539/sqft |
Source: Maine Listings #1599650 Report a problem | ||
Public tax history
| Year | Property taxes | Tax assessment |
|---|---|---|
| 2024 | $9,597 | $1,535,500 |
| 2023 | $9,597 +4.7% | $1,535,500 +0.6% |
| 2022 | $9,162 +22% | $1,527,000 +95.1% |
| 2021 | $7,512 | $782,500 |
| 2020 | $7,512 +1.6% | $782,500 |
| 2019 | $7,395 +7.9% | $782,500 |
| 2018 | $6,855 +0.7% | $782,500 |
| 2017 | $6,808 +5.1% | $782,500 |
| 2016 | $6,479 +7.5% | $782,500 |
| 2015 | $6,025 +0.9% | $782,500 |
| 2014 | $5,970 +1.3% | $782,500 |
| 2013 | $5,892 +9.1% | $782,500 |
| 2012 | $5,399 +21.8% | $782,500 +11.9% |
| 2010 | $4,434 | $699,300 |
Find assessor info on the county website
Neighborhood: 04046
Nearby homes
- $2,132,4004 bd5 ba5.5k sqft41 Northwood Dr, Kennebunkport, ME 04046Off Market
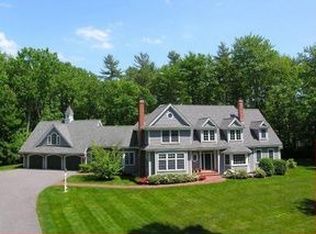
- $1,288,8005 bd2 ba2.7k sqft12 Stonewood Ln, Kennebunkport, ME 04046Off Market
- $1,702,4003 bd3 ba3.3k sqft45 Northwood Dr, Kennebunkport, ME 04046Off Market
- $1,710,9004 bd5 ba4.7k sqft10 Stonewood Ln, Kennebunkport, ME 04046Off Market
- $1,400,0003 bd3 ba2.9k sqft1 Stonewood Ln, Kennebunkport, ME 04046Sold
- $1,635,3004 bd3 ba2.5k sqft40 Northwood Dr, Kennebunkport, ME 04046Off Market
- $1,567,7004 bd4 ba4.3k sqft51 Northwood Dr, Kennebunkport, ME 04046Off Market
- $642,9003 bd2 ba1.1k sqft39 Old Cape Rd, Kennebunkport, ME 04046Off Market
Nearby schools
GreatSchools rating
- 9/10Kennebunkport Consolidated SchoolGrades: K-5Distance: 0.8 mi
- 10/10Middle School Of The KennebunksGrades: 6-8Distance: 6 mi
- 9/10Kennebunk High SchoolGrades: 9-12Distance: 4.4 mi


Get pre-qualified for a loan
At Zillow Home Loans, we can pre-qualify you in as little as 5 minutes with no impact to your credit score.An equal housing lender. NMLS #10287.
Sell for more on Zillow
Get a Zillow Showcase℠ listing at no additional cost and you could sell for .
$1,831,700
2% more
+$36,634
With Zillow Showcase(estimated)
$1,868,334
- Maine
- York County
- Kennebunkport
- 04046
- 5 Stonewood Lane
Nearby cities
Nearby zip codes
Other Kennebunkport Topics
