Welcome home to this well-maintained 3-bedroom, 2.5-bath twin home offering comfortable living spaces and a convenient location close to everything! A covered front entry leads to a spacious foyer with a vaulted ceiling and open staircase, creating a bright, inviting first impression. The main level offers a formal living room, an open dining area, and a comfortable family room with fireplace—perfect for everyday living and entertaining. The updated kitchen features stylish gray cabinetry, granite countertops, and stainless steel appliances. Sliding glass doors off the kitchen provide easy access to the back patio and fenced yard, offering a great space for outdoor dining, relaxing, or entertaining. A convenient laundry room/mudroom is located just off the attached one-car garage, providing practical storage and easy access to the home. Upstairs, the spacious primary bedroom features double closets and a private full bath. Two additional bedrooms and another full bath complete the upper level. Ideally situated near medical facilities, restaurants, shopping, schools, and everyday conveniences, this home offers the perfect combination of comfort, functionality, and location. Schedule your showing today and see all that this inviting twin home has to offer!
For sale
$319,900
5 Stoney Dr, Dover, DE 19904
3beds
1,888sqft
Single Family Residence
Built in 1985
5,097 Square Feet Lot
$317,100 Zestimate®
$169/sqft
$-- HOA
What's special
Stylish gray cabinetryBright inviting first impressionStainless steel appliancesOpen dining areaGranite countertopsAttached one-car garageOpen staircase
- 22 hours
- 304
- 12
Zillow last checked:
Listing updated:
Listed by:
Debbie Oberdorf 302-531-6949,
Bryan Realty Group (302) 734-4414
Source: Bright MLS,MLS#: DEKT2050108
Facts & features
Interior
Bedrooms & bathrooms
- Bedrooms: 3
- Bathrooms: 3
- Full bathrooms: 2
- 1/2 bathrooms: 1
- Main level bathrooms: 1
Basement
- Area: 0
Heating
- Forced Air, Natural Gas
Cooling
- Central Air, Electric
Appliances
- Included: Microwave, Built-In Range, Dryer, Refrigerator, Stainless Steel Appliance(s), Washer, Water Heater, Electric Water Heater
- Laundry: Main Level
Features
- Has basement: No
- Number of fireplaces: 1
- Fireplace features: Wood Burning
Interior area
- Total structure area: 1,888
- Total interior livable area: 1,888 sqft
- Finished area above ground: 1,888
- Finished area below ground: 0
Property
Parking
- Total spaces: 2
- Parking features: Garage Faces Front, Attached, Driveway, On Street
- Attached garage spaces: 1
- Uncovered spaces: 1
Accessibility
- Accessibility features: None
Features
- Levels: Two
- Stories: 2
- Pool features: None
Lot
- Size: 5,097 Square Feet
- Dimensions: 43.00 x 119.35
Details
- Additional structures: Above Grade, Below Grade
- Parcel number: ED0507605020300000
- Zoning: RM1
- Special conditions: Standard
Construction
Type & style
- Home type: SingleFamily
- Architectural style: Colonial
- Property subtype: Single Family Residence
- Attached to another structure: Yes
Materials
- Vinyl Siding, Stick Built, Brick Front
- Foundation: Slab
Condition
- New construction: No
- Year built: 1985
Utilities & green energy
- Sewer: Public Sewer
- Water: Public
Community & HOA
Community
- Subdivision: Heatherfield
HOA
- Has HOA: No
Location
- Region: Dover
Financial & listing details
- Price per square foot: $169/sqft
- Tax assessed value: $231,700
- Annual tax amount: $1,373
- Date on market: 9/8/2026
- Listing agreement: Exclusive Right To Sell
- Ownership: Fee Simple
Estimated market value
$317,100
$301,000 - $333,000
$2,214/mo
Price history
| Date | Event | Price |
|---|---|---|
| 9/8/2026 | Listed for sale | $319,900+82.8%$169/sqft |
Source:  Bright MLS #DEKT2050108 Report a problem Bright MLS #DEKT2050108 Report a problem | ||
| 10/23/2019 | Sold | $175,000+118.8%$93/sqft |
Source: Public Record Report a problem | ||
| 12/29/2016 | Sold | $80,000$42/sqft |
Source: Public Record Report a problem | ||
Public tax history
| Year | Property taxes | Tax assessment |
|---|---|---|
| 2025 | $1,367 +3.5% | $231,700 |
| 2024 | $1,320 -9% | $231,700 +371.9% |
| 2023 | $1,450 +3.4% | $49,100 |
| 2022 | $1,402 +3.8% | $49,100 |
| 2021 | $1,351 +3.5% | $49,100 |
| 2020 | $1,305 +5.7% | $49,100 |
| 2019 | $1,234 +9.5% | $49,100 |
| 2018 | $1,127 | $49,100 |
| 2017 | $1,127 +240.7% | $49,100 |
| 2016 | $331 +0.3% | $49,100 |
| 2015 | $330 +7.9% | $49,100 +3.8% |
| 2014 | $306 | $47,300 |
| 2012 | -- | $47,300 |
| 2011 | -- | $47,300 |
| 2010 | -- | $47,300 +2.4% |
| 2009 | -- | $46,200 |
| 2008 | -- | $46,200 |
| 2007 | -- | $46,200 |
| 2005 | -- | $46,200 |
| 2004 | -- | $46,200 |
| 2002 | -- | $46,200 |
| 2001 | -- | $46,200 |
| 2000 | $173 | $46,200 |
Find assessor info on the county website
Monthly payment
Est. payment
Payment breakdown
Explore the cost of this home by adjusting the details. Changes won't be saved.Climate risks
Neighborhood: 19904
Nearby schools
Schools provided by the listing agent
- High: Dover H.s.
- District: Capital
Source: Bright MLS. This data may not be complete. We recommend contacting the local school district to confirm school assignments for this home.
Similar homes
- $319,9003 bd2 ba1.4k sqftNone Available, Dover, DE 19904For Sale
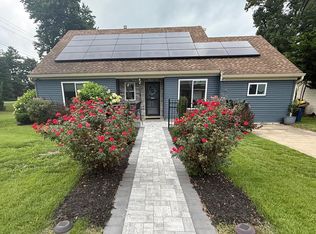
 MLS ID #DEKT2050156, Mark M Dyer SR., Keller Williams Realty Central-Delaware. Bright MLS
 - $330,0003 bd3 ba1.8k sqftNone Available, Dover, DE 19904For Sale
 MLS ID #DEKT2048852, Nancy Nechay-Johns, Keller Williams Realty Central-Delaware. Bright MLS
 - $325,0003 bd1 ba1.4k sqftNone Available, Dover, DE 19904For Sale
 MLS ID #DEKT2045962, Seth Lawrence, Keller Williams Realty Central-Delaware. Bright MLS
 - $299,9004 bd2 ba1.8k sqftNone Available, Dover, DE 19904For Sale
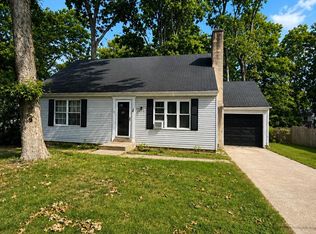 MLS ID #DEKT2049640, Adam Monico, Coldwell Banker Realty. Bright MLS
 - $410,0004 bd3 ba2k sqftNone Available, Dover, DE 19904For SaleMLS ID #DEKT2050256, David Sordelet, Real Broker, LLC. Bright MLS
- $340,0004 bd3 ba1.8k sqftNone, Dover, DE 19904For SaleMLS ID #DEKT2048754, Rosalia Martinez, Keller Williams Realty Central-Delaware. Bright MLS
- $355,0003 bd3 ba1.9k sqftNone Available, Dover, DE 19904For SaleMLS ID #DEKT2049350, Tracey Ann Amore, BHHS Fox & Roach-Greenville. Bright MLS
- $259,9003 bd3 ba2k sqftNone Available, Dover, DE 19904For SaleMLS ID #DEKT2050290, Sylvia Pankonien, RE/MAX Horizons. Bright MLS
- $435,0004 bd3 ba2.8k sqftNone, Dover, DE 19904For SaleMLS ID #DEKT2049894, Jenna LaFermine, Burns & Ellis Realtors. Bright MLS
- $325,9004 bd2 ba1.7k sqftNone, Dover, DE 19904For SaleMLS ID #DEKT2049494, Sylvia Pankonien, RE/MAX Horizons. Bright MLS
- $295,0003 bd2 ba1.5k sqftNone, Dover, DE 19904For SaleMLS ID #DEKT2046158, Monica Arseneau, Northrop Realty. Bright MLS
- $275,0003 bd2 ba1.2k sqftNone Available, Dover, DE 19904For SaleMLS ID #DEKT2050258, Margaret Lewis, Myers Realty. Bright MLS
- $379,9994 bd3 ba2.1k sqftNone, Dover, DE 19904For SaleMLS ID #DEKT2048082, Stacey Hudson, Keller Williams Realty Central-Delaware. Bright MLS
- $365,0004 bd3 ba1.7k sqftNone, Dover, DE 19904For SaleMLS ID #DEKT2049844, Aaron Layton, Bryan Realty Group. Bright MLS
- $450,0003 bd2 ba2.3k sqftNone, Dover, DE 19904For SaleMLS ID #DEKT2049636, Christy Williams, Keller Williams Realty Central-Delaware. Bright MLS
