Skip main navigation
Sold for $934,900
  • $934,900

    5 Stonington Dr., Murrells Inlet, SC 29576

    4beds
    3,958sqft
    Single Family Residence
    Built in 2020
    0.4 Acres Lot
    $934,600 Zestimate®
    $236/sqft
    $4,564 Estimated rent

    Home value

    $934,600

    $888,000 - $981,000

    $4,564/mo

    Zestimate® history
    Loading
    Loading...

    Owner options

    List your home for rent

    $4,564/mo

    Rent Zestimate®

    Find your next renter with Zillow Rental Manager. Plus, with online applications, you can quickly screen prospective tenants – for free.

    Learn more

    $4,564/mo

    Rent Zestimate®

    Refinance and save

    $5,544/mo

    Est. payment

    Refinancing to a lower rate could help reduce your monthly payments and save thousands over the life of the loan.

    See today's rates

    $5,544/mo

    Est. payment

    Explore your selling options

    Work with a Zillow partner agent

    Leverage their expertise and Zillow's premium Showcase listings to get your home seen by more buyers.

    Get started

    List with your own agent

    Get your home in front of millions of buyers by listing it on Zillow.

    Learn how to do it

    Sell it yourself

    Take full control of how buyers see your home on Zillow by listing For Sale by Owner (FSBO).

    List your home

    What's special

    Two mounted electric fireplacesNatural gas cookingTankless hot water systemBeautifully designed kitchenSpacious layoutDining roomHuge commercial-size refrigerator
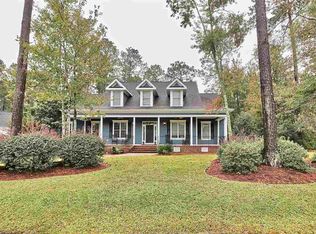
    Welcome home to true Southern living at the beach. This stunning Low Country–style residence, built in 2020, showcases exceptional craftsmanship and an array of impressive upgrades throughout. Offering 4 bedrooms and 3.5 bathrooms, the home features a beautifully designed kitchen with quartz countertops highlighted by a waterfall edge, soft-close cabinetry, a HUGE commercial-size refrigerator, natural gas cooking, and 9" wide LVP flooring with no carpet anywhere. The spacious layout includes a dining room, breakfast nook, laundry room, Primary bedroom with two walk-in closets, and abundant windows that fill the home with natural light from wall to wall. Additional interior enhancements include two mounted electric fireplaces and a tankless hot water system. Outdoors, enjoy a built-in kitchen with a built-in BBQ grill, perfect for entertaining. The fenced-in backyard sits on just under half an acre and borders a community common area, creating a rare sense of openness and privacy. Extra-wide garage doors add convenience and functionality. The low HOA fee provides access to a gated amenity center offering a beautiful community pool, half-court basketball area, playground, clubhouse, walking trails through the nature preserve, and a boat dock and landing on Collins Creek, which leads to the Intracoastal Waterway. On-site boat storage is available for an additional fee. Centrally located in the heart of Murrells Inlet, this home is close to boutique shops, grocery stores, outdoor markets, hospitals, Brookgreen Gardens, Huntington Beach State Park, and just 15 minutes from Pawleys Island. A short drive places you on the warm sandy beaches of the Atlantic Ocean. This exceptional property is a true gem—schedule your showing today.

    Zillow last checked:

    Listing updated:

    Listed by:

    Melanie McLaurin 843-833-7478,

    The Litchfield Company Real Estate-PrinceCrk

    Bought with:

    Lisa M Newman, 21459

    BHHS Coastal Real Estate

    Source: CCAR,MLS#: 2607228MLS LogoOriginating MLS: Coastal Carolinas Association of Realtors

    Facts & features

    Interior

    Bedrooms & bathrooms
    • Bedrooms: 4
    • Bathrooms: 4
    • Full bathrooms: 3
    • 1/2 bathrooms: 1
    Rooms
    • Room types: Foyer, Utility Room
    Primary bedroom
    • Features: Ceiling Fan(s), Fireplace, Main Level Primary, Walk-In Closet(s)
    • Level: First
    • Dimensions: 17x13.8
    Bedroom 1
    • Level: Second
    • Dimensions: 15.8x13.8
    Bedroom 2
    • Level: Second
    • Dimensions: 15.9x15.3
    Bedroom 3
    • Level: Second
    • Dimensions: 13.8x11.10
    Primary bathroom
    • Features: Bathtub, Dual Sinks, Garden Tub/Roman Tub, Separate Shower, Vanity
    Dining room
    • Features: Separate/Formal Dining Room
    • Dimensions: 15.15x9
    Family room
    • Features: Ceiling Fan(s), Fireplace
    Great room
    • Dimensions: 18.10x17.8
    Kitchen
    • Features: Breakfast Bar, Breakfast Area, Dishwasher, Kitchen Exhaust Fan, Pantry, Stainless Steel Appliances, Solid Surface Counters
    • Dimensions: 15.5x14
    Other
    • Features: Bedroom on Main Level, Entrance Foyer, Utility Room
    Heating
    • Central, Gas
    Cooling
    • Central Air
    Appliances
    • Included: Cooktop, Dishwasher, Disposal, Microwave, Range, Refrigerator, Range Hood
    • Laundry: Washer Hookup
    Features
    • Bathtub, Ceiling Fan(s), Dual Sinks, Fireplace, Garden Tub/Roman Tub, Main Level Primary, Split Bedrooms, Separate Shower, Vanity, Walk-In Closet(s), Breakfast Bar, Bedroom on Main Level, Breakfast Area, Entrance Foyer, Stainless Steel Appliances, Solid Surface Counters
    • Flooring: Luxury Vinyl, Luxury VinylPlank
    • Doors: Insulated Doors
    • Has fireplace: Yes
    • Fireplace features: Primary Bedroom
    Interior area
    • Total structure area: 4,292
    • Total interior livable area: 3,958 sqft

    Property

    Parking
    • Total spaces: 6
    • Parking features: Attached, Two Car Garage, Garage, Garage Door Opener
    • Attached garage spaces: 2
    Features
    • Levels: Two
    • Stories: 2
    • Patio & porch: Rear Porch, Front Porch, Patio
    • Exterior features: Built-in Barbecue, Barbecue, Fence, Sprinkler/Irrigation, Outdoor Kitchen, Porch, Patio
    • Pool features: Community, Outdoor Pool
    • Waterfront features: River Access
    Lot
    • Size: 0.4 Acres
    • Features: City Lot, Irregular Lot
    Details
    • Additional parcels included: ,
    • Parcel number: 410133F0012700
    • Zoning: RES
    • Special conditions: None

    Construction

    Type & style
    • Home type: SingleFamily
    • Property subtype: Single Family Residence
    Materials
    • HardiPlank Type
    • Foundation: Slab
    Condition
    • Resale
    • Year built: 2020
    Details
    • Builder model: Custom Build
    • Builder name: KTS Construction

    Utilities & green energy

    • Water: Public
    • Utilities for property: Cable Available, Electricity Available, Natural Gas Available, Phone Available, Sewer Available, Underground Utilities, Water Available
    Green energy
    • Energy efficient items: Doors, Windows

    Community & HOA

    Community
    • Features: Boat Facilities, Clubhouse, Dock, Golf Carts OK, Recreation Area, Long Term Rental Allowed, Pool
    • Security: Smoke Detector(s)
    • Subdivision: Prince Creek - Collins Creek Landing
    HOA
    • Has HOA: Yes
    • Amenities included: Boat Dock, Boat Ramp, Clubhouse, Owner Allowed Golf Cart, Pet Restrictions
    • Services included: Association Management, Common Areas, Legal/Accounting, Pool(s), Recreation Facilities, Trash
    • HOA fee: $172 monthly
    Location
    • Region: Murrells Inlet

    Financial & listing details

    • Price per square foot: $236/sqft
    • Tax assessed value: $834,300
    • Annual tax amount: $3,583
    • Date on market: 3/19/2026
    • Listing terms: Cash,Conventional
    • Electric utility on property: Yes

    Price history

    DateEventPrice
    7/1/2026Sold$934,900$236/sqft
    Source: CCAR #2607228 Report a problem
    6/5/2026Pending sale$934,900$236/sqft
    Source: CCAR #2607228 Report a problem
    5/3/2026Contingent$934,900$236/sqft
    Source: CCAR #2607228 Report a problem
    4/19/2026Price change$934,900-3.5%$236/sqft
    Source: CCAR #2607228 Report a problem
    4/9/2026Price change$969,000-2.9%$245/sqft
    Source: CCAR #2607228 Report a problem
    3/19/2026Listed for sale$997,500+61.8%$252/sqft
    Source: CCAR #2607228 Report a problem
    5/4/2020Sold$616,636+2.8%$156/sqft
    Source: Public Record Report a problem
    2/26/2020Pending sale$599,999$152/sqft
    Source: Realty ONE Group Dockside #1918135 Report a problem
    11/1/2019Price change$599,999+13.2%$152/sqft
    Source: Keller Williams MB S. Realty #1918135 Report a problem
    8/19/2019Listed for sale$529,999+657.1%$134/sqft
    Source: Keller Williams MB S. Realty #1918135 Report a problem
    6/17/2019Sold$70,000-12.4%$18/sqft
    Source: Public Record Report a problem
    10/31/2018Listing removed$79,900$20/sqft
    Source: RESource One Real Estate, LLC #1811750 Report a problem
    5/31/2018Listed for sale$79,900+128.3%$20/sqft
    Source: RESource One Real Estate, LLC #1811750 Report a problem
    7/13/2009Sold$35,000-53.3%$9/sqft
    Source: Public Record Report a problem
    2/3/2005Sold$74,900$19/sqft
    Source: Public Record Report a problem

    Public tax history

    YearProperty taxesTax assessment
    2025$3,583 +7%$27,071 +15%
    2024$3,347 +6.1%$23,540
    2023$3,154 +16.9%$23,540
    2022$2,698 +3.4%$23,540
    2021$2,608 +73.4%$23,540 +72.9%
    2020$1,504 $13,612 +386.1%
    2019-- $2,800
    2018$947 +3.5%--
    2017$914 +3.3%$4,278
    2016$885 $4,278
    2015$885 --
    2014$885 +19%$62,000
    2012$744 $62,000 -8.8%
    2011-- $68,000
    2010-- $68,000 -10.5%
    2009-- $76,000
    2008-- $76,000
    2007-- $76,000 +35.2%
    2005-- $56,200
    Find assessor info on the county website

    Neighborhood: 29576

    Nearby schools

    GreatSchools rating
    Schools provided by the listing agent
    • Elementary: Waccamaw Elementary School
    • Middle: Waccamaw Middle School
    • High: Waccamaw High School

    Source: CCAR. This data may not be complete. We recommend contacting the local school district to confirm school assignments for this home.

    Get pre-qualified for a loan
    At Zillow Home Loans, we can pre-qualify you in as little as 5 minutes with no impact to your credit score.

    An equal housing lender. NMLS #10287.

    Sell for more on Zillow
    Get a Zillow Showcase℠ listing at no additional cost and you could sell for .
    $934,600
    2% more
    +$18,692
    With Zillow Showcase(estimated)
    $953,292